Leave a Message

Thank you for your message. We will be in touch with you shortly.

6132 Mayfair Mews
6132 Mayfair Mews
6132 Mayfair Mews
6132 Mayfair Mews
6132 Mayfair Mews
6132 Mayfair Mews
6132 Mayfair Mews
6132 Mayfair Mews
6132 Mayfair Mews
6132 Mayfair Mews
6132 Mayfair Mews
6132 Mayfair Mews
6132 Mayfair Mews
6132 Mayfair Mews
6132 Mayfair Mews
6132 Mayfair Mews
6132 Mayfair Mews
6132 Mayfair Mews
VIEW PHOTOS
Courtesy of Ebby Halliday, REALTORS
$515,000

6132 Mayfair Mews

3 Beds 3 Baths 2,056 Sq.Ft. 3,833.28 Sq.Ft.


Description

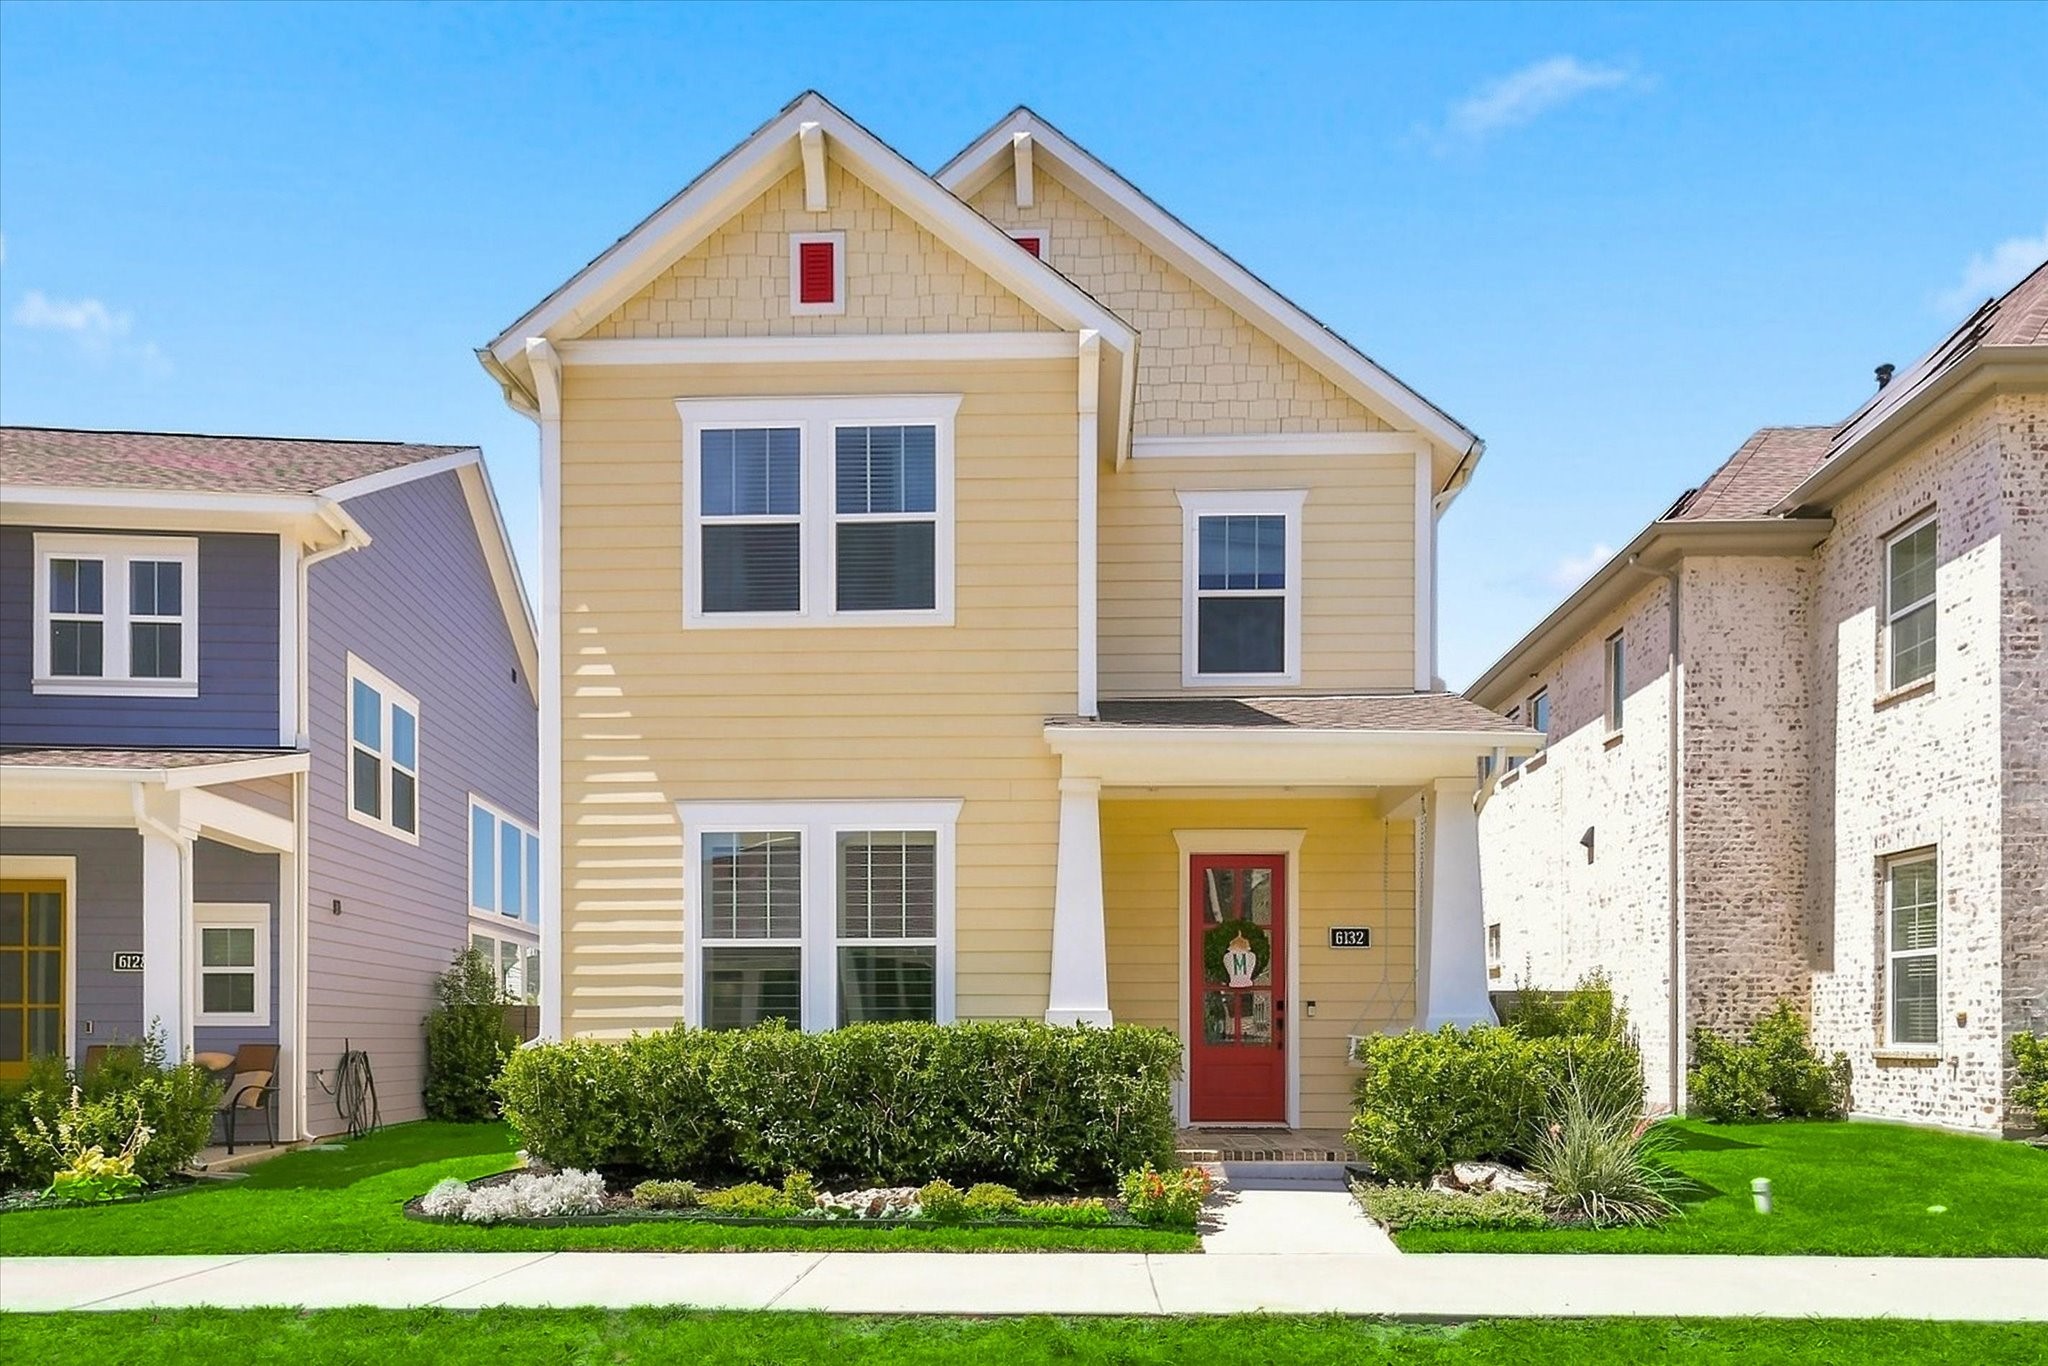
Welcome Home to the highly sought-after Hometown Canal community in North Richland Hills! This beautifully maintained, move-in-ready home offers an inviting open-concept floor plan and a prime location fronting a beautiful park and open space. Wood floors, plantation shutters, and decorative lighting create a warm, timeless feel throughout. The main level features a spacious family room, dining area, and well-appointed kitchen with quartz countertops, a large island, stainless steel appliances, and a gas cooktop--perfect for everyday living and entertaining. The primary suite is conveniently located on the main level and offers a peaceful retreat. Upstairs, you'll find two additional bedrooms, a full bath, and a generous game room with plenty of space for entertaining, relaxing, or creating a flexible living area. A tankless water heater adds energy efficiency and convenience.
Enjoy the exceptional lifestyle Hometown has to offer with walking access to the elementary school, Recreation Center, library, shopping, dining, and other community amenities. The nearby TEXRail provides convenient access to DFW Airport and surrounding areas. With its desirable location, thoughtful updates, and inviting layout, this home is a wonderful opportunity to experience the best of Hometown living!

Share Property

Location

6132 Mayfair Mews, North Richland Hills, TX 76180

Status

Active Under Contract
Ginger Leatherwood

Ginger Leatherwood

TITLE

Real Estate Agent

Susan Gilchrest

Susan Gilchrest

TITLE

Team Leader | Real Estate Agent

Property Amenities

Interior
Laundry room Washer Hookup, Electric Dryer Hookup, Laundry in Utility Room
Appliances Some Gas Appliances, Dishwasher, Electric Oven, Gas Cooktop, Disposal, Microwave, Plumbed For Gas, Tankless Water Heater, Vented Exhaust Fan
Flooring Carpet, Ceramic Tile, Engineered Hardwood
Total Bedrooms: 3
Half Bathrooms: 1
Full Bathrooms: 2
Other Interior Features Chandelier, Decorative/Designer Lighting Fixtures, Eat-in Kitchen, High Speed Internet, Kitchen Island, Open Floorplan, Pantry, Cable TV, Vaulted Ceiling(s), Walk-In Closet(s), Wired for Sound
Area & Lot
Lot Area 3,833.28 Sq.Ft.
Living area 2,056 Sq.Ft.
MLS® ID 21359876
Year Built 2021
School District Birdville ISD
High School Birdville
Middle School Smithfield
Elementary School Walkercrk
View Description Park/Greenbelt
Architecture Styles Traditional, Detached, Garden Home
Type Residential
Status Active Under Contract
Exterior
Stories 2
Pool None
Air conditioning Central Air, Ceiling Fan(s), Electric, Zoned
Heat type Central, Natural Gas, Zoned
Water Source Public
Garage Space 2.0
Security Features Security System, Smoke Detector(s)
Sewer Public Sewer
Other Exterior Features Rain Gutters
Parking Door-Single, Garage, Garage Door Opener, Inside Entrance, Kitchen Level, Garage Faces Rear
Lot Features Backs to Greenbelt/Park, Interior Lot, Landscaped, Subdivision, Sprinkler System, Zero Lot Line
Roof Composition
Utilities Electricity Connected, Natural Gas Available, Sewer Available, Underground Utilities, Water Available, Cable Available
Finance
Sales Price $515,000
HOA Fees $1,916 yearly
Real Estate Tax $9,730 yearly

360 Virtual Tour

Take a tour of this property
image

Schedule a Showing

We would love to show you our beautiful property. Please select your preferred date and time below. An agent will be in touch shortly to confirm your appointment.

Schedule a Showing

We would love to show you our beautiful property. Please select your preferred date and time below. An agent will be in touch shortly to confirm your appointment.

Thank you for your interest in 6132 Mayfair Mews, North Richland Hills, TX 76180. We are reviewing your request and will be in touch shortly!

Mortgage Calculator

Estimate your monthly mortgage payment, including the principal and interest, property taxes, and HOA. Adjust the values to generate a more accurate rate.

All estimates are provided for informational purposes only. Actual amounts may vary.
$0,000 Your Payment 20 15 65
$0,000 Your Payment

Work With Us

Experience the winning combination of Marcontell-Gilchrest Group, with over $2 Billion+ in successful transactions and 30+ years of expertise, we are your ultimate partners in buying or selling a home. We are uniquely qualified to assist Sellers in positioning and marketing homes in today’s competitive environment and write winning offers for Buyers. Discover the power of our diverse backgrounds and award-winning talents. Choose us for your Real Estate buying or selling needs!