5215 Windsor Lane
5215 Windsor Lane
5215 Windsor Lane
5215 Windsor Lane
5215 Windsor Lane
5215 Windsor Lane
5215 Windsor Lane
5215 Windsor Lane
5215 Windsor Lane
5215 Windsor Lane
5215 Windsor Lane
5215 Windsor Lane
5215 Windsor Lane
5215 Windsor Lane
5215 Windsor Lane
5215 Windsor Lane
5215 Windsor Lane
5215 Windsor Lane
5215 Windsor Lane
5215 Windsor Lane
5215 Windsor Lane
5215 Windsor Lane
5215 Windsor Lane
5215 Windsor Lane
5215 Windsor Lane
5215 Windsor Lane
5215 Windsor Lane
5215 Windsor Lane
5215 Windsor Lane
5215 Windsor Lane
5215 Windsor Lane
5215 Windsor Lane
5215 Windsor Lane
5215 Windsor Lane
5215 Windsor Lane
5215 Windsor Lane
5215 Windsor Lane
5215 Windsor Lane
5215 Windsor Lane
5215 Windsor Lane
VIEW PHOTOS
Price Upon Request

5215 Windsor Lane

4 Beds 4 Baths 4,030 Sq.Ft. 0.47 Acres

Description

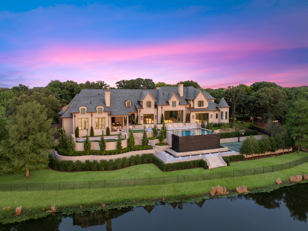
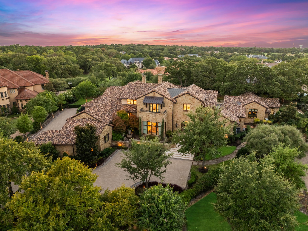
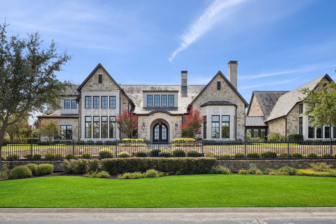
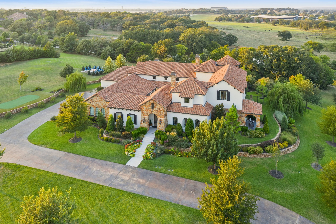
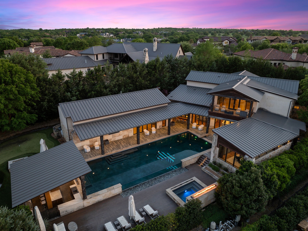
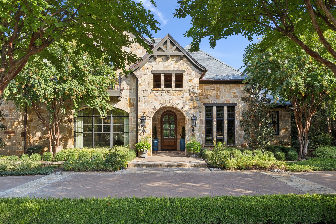
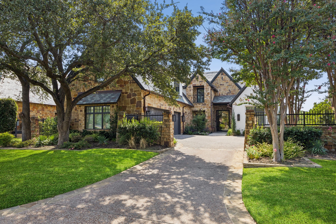
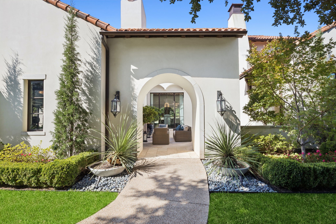
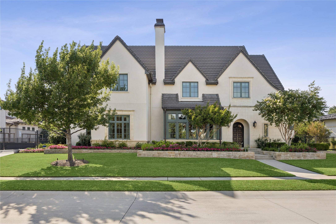
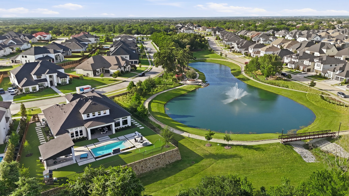
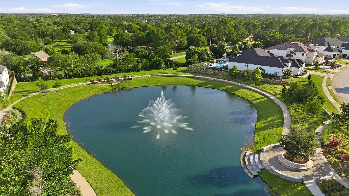
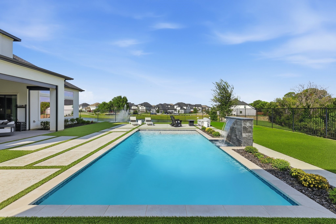
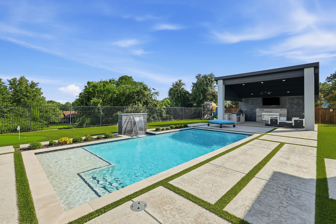
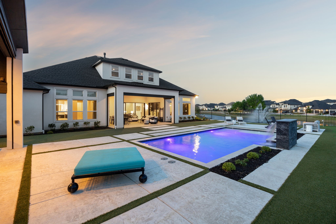
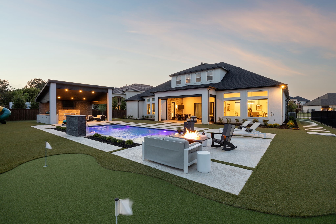
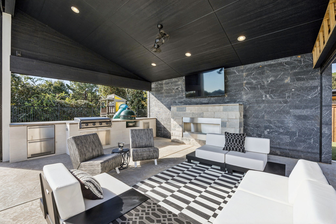
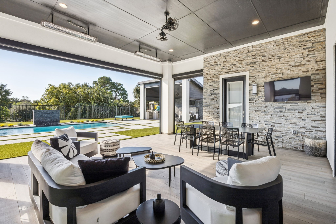
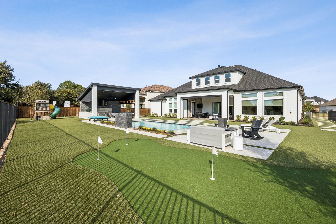
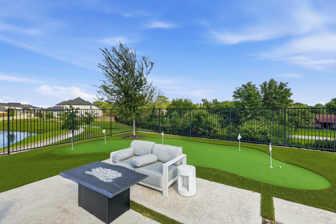
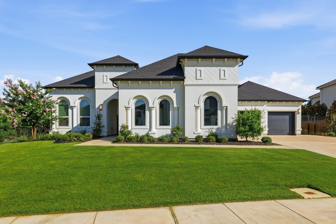
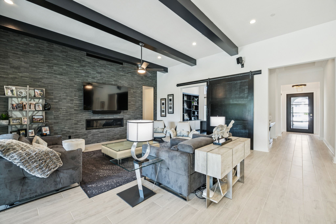
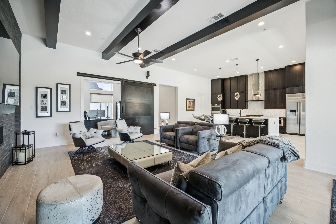
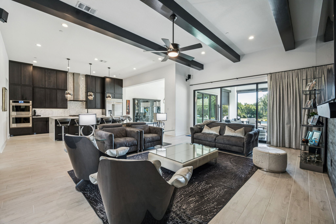
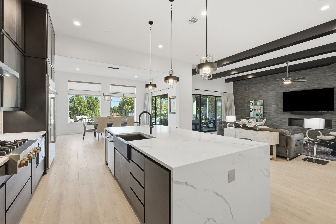
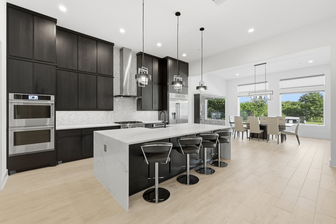
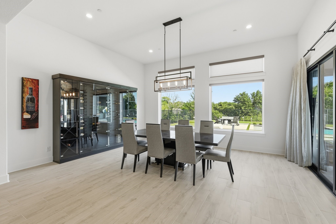
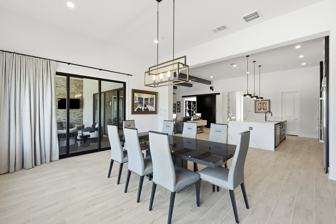
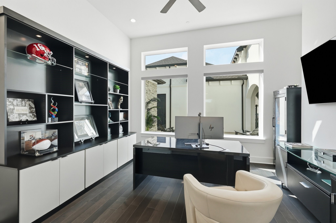
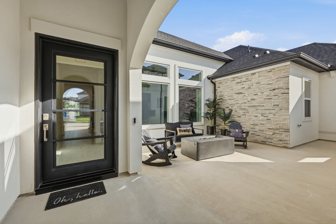
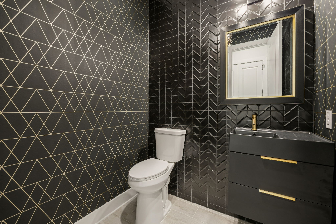
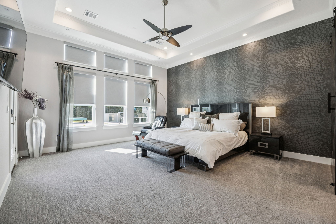
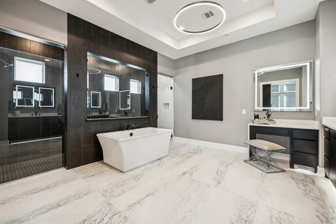
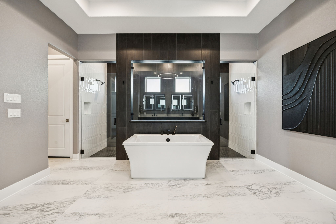
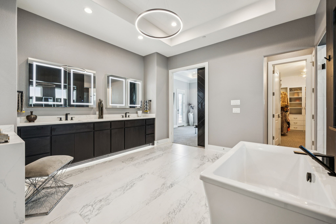
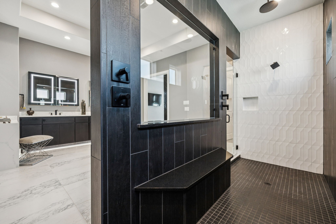
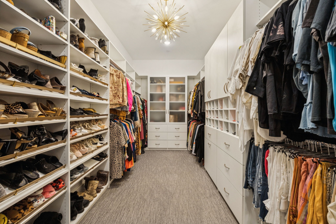
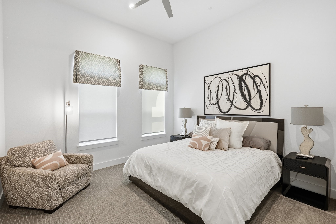
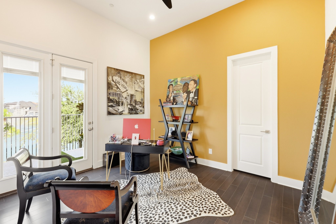
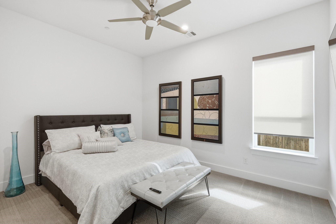
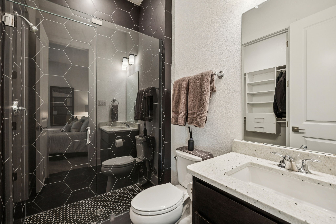
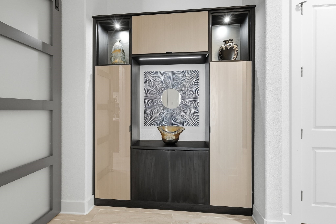
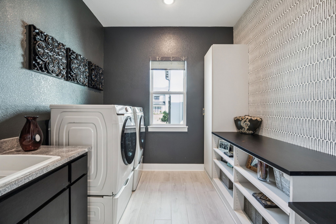
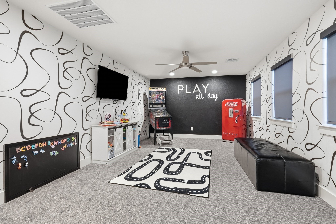
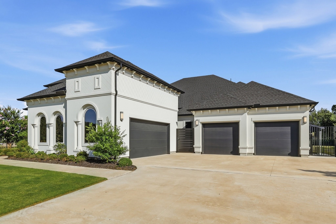
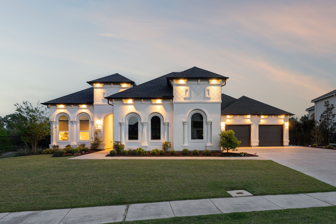
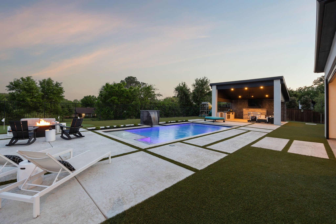
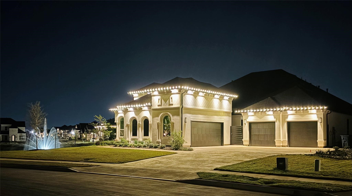
Welcome home to 5215 Windsor Lane. This exceptional Toll Brothers custom home, built in 2023 is perfectly positioned on a premier elevated half acre homesite adjacent to the community pond. No expense was spared on this stunning 1.5 story residence offering 4 spacious bedrooms, a private office & upstairs game room. Designed for both entertaining and comfortable living, the open-concept floor plan showcases a chef-inspired kitchen featuring premium JennAir appliances, a 6 burner gas cooktop with double convection ovens, built-in refrigerator, microwave drawer, and striking Calcutta waterfall countertops. The expansive living areas seamlessly connects to the outdoor living spaces with Lift & Slide glass doors off of the dining & living rooms creating the ultimate indoor-outdoor lifestyle. Step outside to your private backyard oasis with breathtaking views, featuring a resort-style pool, 2 covered outdoor living areas with Phantom screens, linear fireplace, built-in grill, refrigerator drawers, & low maintenance turf landscaping to include a 5 hole putting green! The thoughtfully designed split-bedroom floor plan provides privacy, with a luxurious primary suite overlooking the pool & backyard. The spa-inspired bath offers dual vanities, soaking tub, a 14 ft. walk-thru shower with dual rain showerheads, and 2 custom walk-in closets. No detail was overlooked, with extensive upgrades throughout including custom built-ins in the laundry room, mudroom, dining room, office, and all closets. In addition, designer lighting, custom paint, motorized shades, & sliding barn doors were added to further elevate the finish out. Additional premium features include a four-car garage, whole-house generator, water softener, reverse osmosis water system, and whole-home water purification system. Every inch of this extraordinary home reflects impeccable craftsmanship, thoughtful design, and luxurious finishes. A truly rare opportunity to own one of the finest homes in the community.

Share Property

Location

5215 Windsor Lane, Copper Canyon, TX 75077

Status

Sold

Date Sold

August 24, 2026
Nina Boyd

Nina Boyd

TITLE

Real Estate Agent

Kelly Marcontell

Kelly Marcontell

TITLE

Team Leader | Real Estate Agent

Property Amenities

Interior
Laundry room Washer Hookup, Dryer Hookup, Electric Dryer Hookup, Laundry in Utility Room
Fireplace Glass Doors, Great Room, Outside
Appliances Some Gas Appliances, Built-In Refrigerator, Convection Oven, Double Oven, Dishwasher, Electric Oven, Gas Cooktop, Disposal, Microwave, Plumbed For Gas, Water Softener, Tankless Water Heater, Vented Exhaust Fan, Water Purifier, Wine Cooler
Flooring Carpet, Tile, Wood
Total Bedrooms: 4
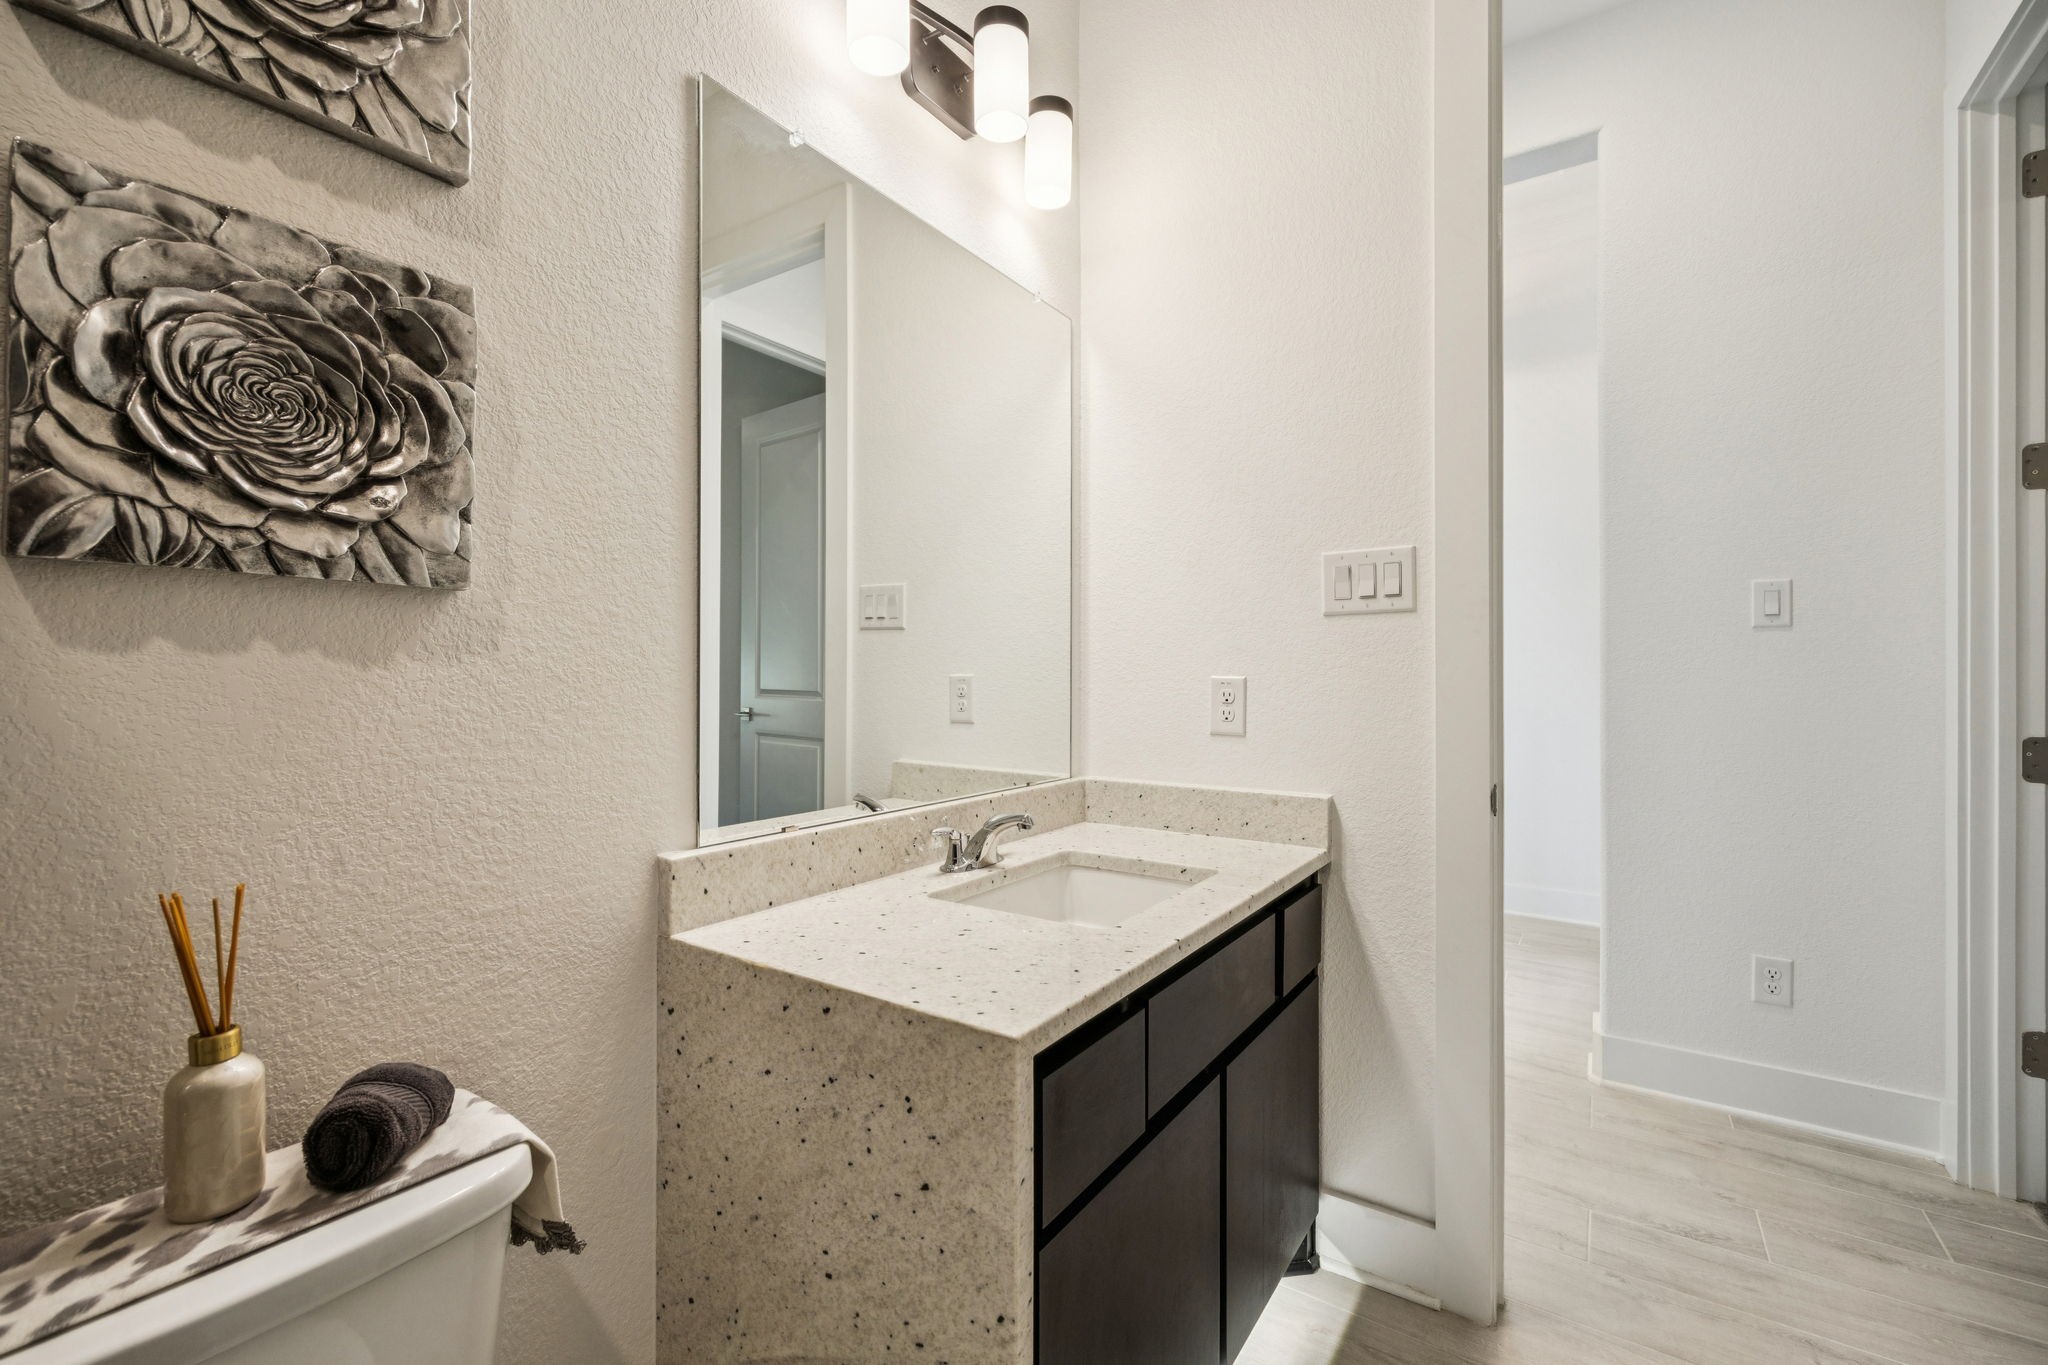
Half Bathrooms: 1
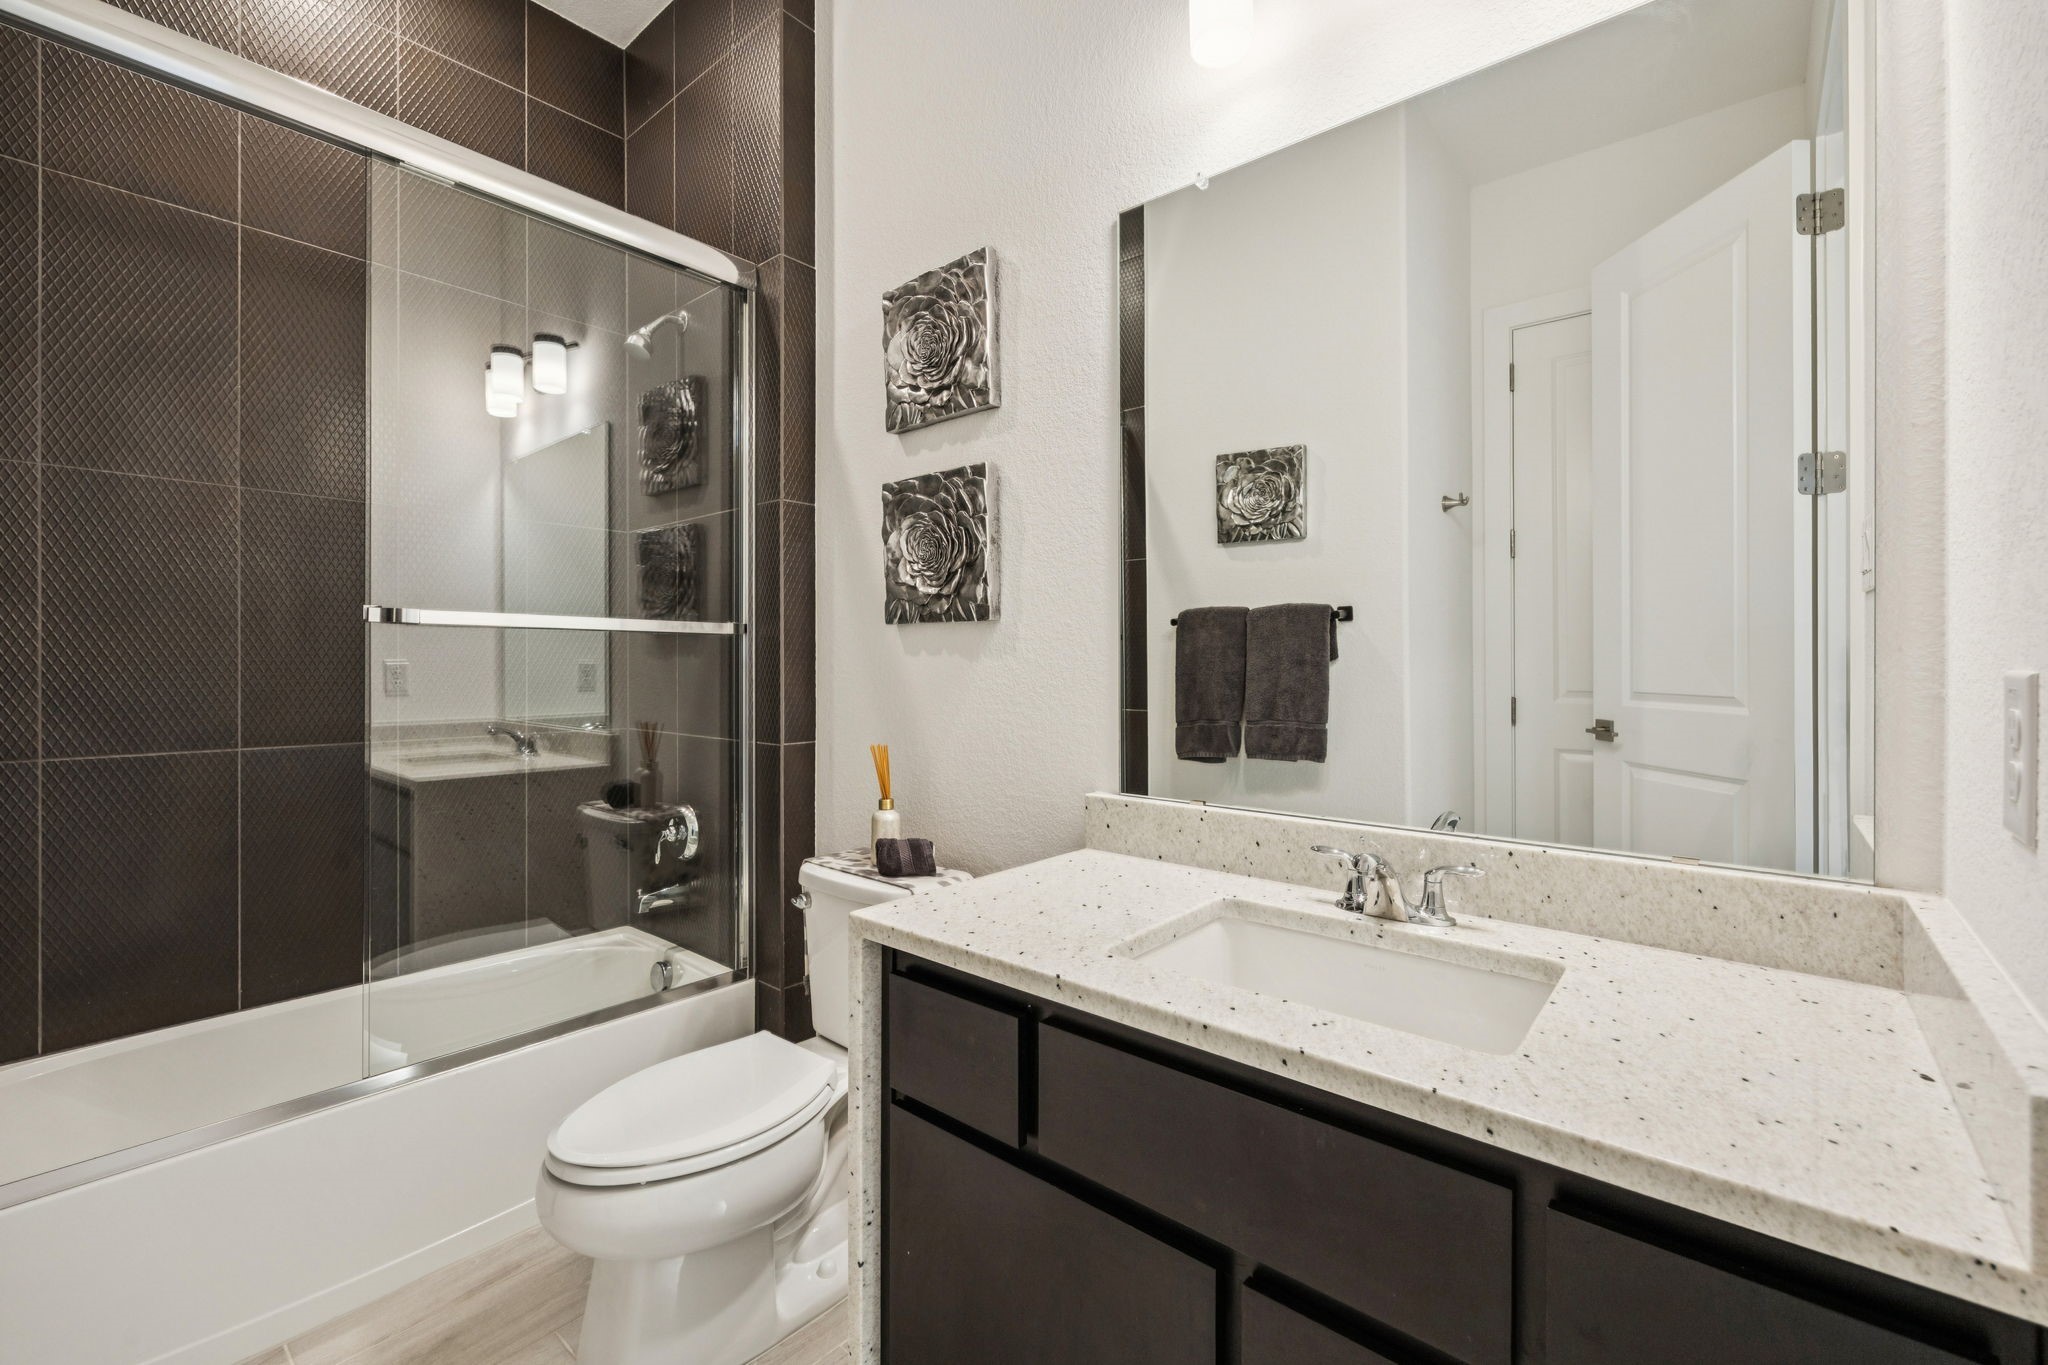
Full Bathrooms: 3
Other Interior Features Built-in Features, Decorative/Designer Lighting Fixtures, Eat-in Kitchen, Granite Counters, High Speed Internet, Kitchen Island, Open Floorplan, Smart Home, Cable TV, Walk-In Closet(s), Wired for Sound
Area & Lot
Lot Area 0.47 Acres
Living area 4,030 Sq.Ft.
MLS® ID 21313098
Year Built 2023
School District Lewisville ISD
High School Marcus
Middle School Clayton Downing
Elementary School Flower Mound
View Description Park/Greenbelt,Water
Architecture Styles Traditional, Detached
Type Residential
Status Sold
Exterior
Stories 2
Pool Fenced, Gunite, In Ground, Outdoor Pool, Pool, Private, Pool Sweep, Salt Water, Waterfall, Water Feature
Air conditioning Central Air, Ceiling Fan(s), ENERGY STAR Qualified Equipment
Heat type Central, ENERGY STAR Qualified Equipment, Fireplace(s)
Water Source Public
Garage Space 4.0
Security Features Prewired, Security System, Carbon Monoxide Detector(s), Fire Alarm, Security Gate, Gated Community, Gated with Guard
Sewer Public Sewer
Other Exterior Features Built-in Barbecue, Barbecue, Courtyard, Electric Grill, Lighting, Outdoor Grill, Outdoor Kitchen, Outdoor Living Area, Private Yard, Rain Gutters, Uncovered Courtyard
Parking Door-Multi, Direct Access, Driveway, Epoxy Flooring, Electric Vehicle Charging Station(s), Garage Faces Front, Garage, Garage Door Opener, Inside Entrance, Lighted, Oversized, Garage Faces Side, Storage, Workshop in Garage
Lot Features Corner Lot, Backs to Greenbelt/Park, Landscaped, Pond on Lot, Subdivision, Sprinkler System
Roof Composition
Utilities Sewer Available, Water Available, Cable Available
Finance
Price Upon Request

360 Virtual Tour

Take a tour of this property

Work With Us

Experience the winning combination of Marcontell-Gilchrest Group, with over $2 Billion+ in successful transactions and 30+ years of expertise, we are your ultimate partners in buying or selling a home. We are uniquely qualified to assist Sellers in positioning and marketing homes in today’s competitive environment and write winning offers for Buyers. Discover the power of our diverse backgrounds and award-winning talents. Choose us for your Real Estate buying or selling needs!