414 Bryn Meadows
414 Bryn Meadows
414 Bryn Meadows
414 Bryn Meadows
414 Bryn Meadows
414 Bryn Meadows
414 Bryn Meadows
414 Bryn Meadows
414 Bryn Meadows
414 Bryn Meadows
414 Bryn Meadows
414 Bryn Meadows
414 Bryn Meadows
414 Bryn Meadows
414 Bryn Meadows
414 Bryn Meadows
414 Bryn Meadows
414 Bryn Meadows
414 Bryn Meadows
414 Bryn Meadows
414 Bryn Meadows
414 Bryn Meadows
414 Bryn Meadows
414 Bryn Meadows
414 Bryn Meadows
414 Bryn Meadows
414 Bryn Meadows
414 Bryn Meadows
414 Bryn Meadows
414 Bryn Meadows
414 Bryn Meadows
414 Bryn Meadows
414 Bryn Meadows
VIEW PHOTOS
Price Upon Request

414 Bryn Meadows

6 Beds 7 Baths 7,142 Sq.Ft. 0.65 Acres

Description

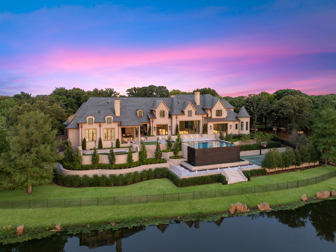
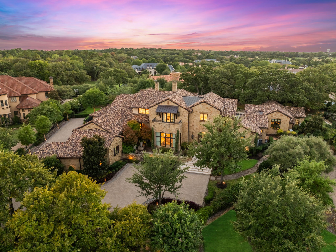
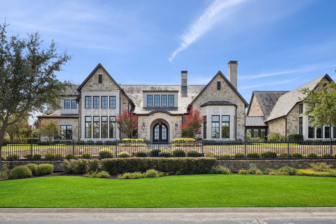
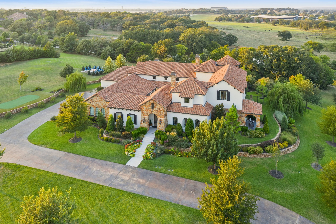
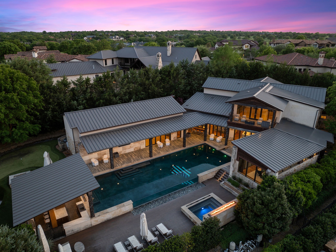
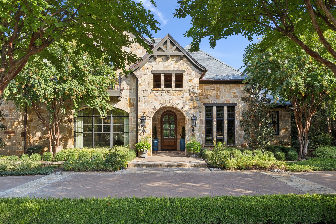
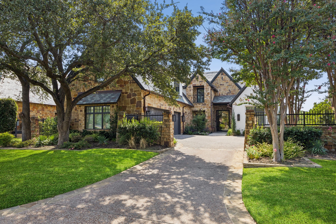
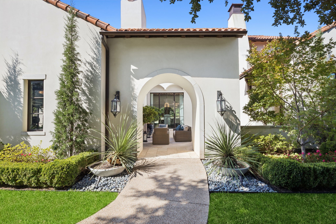
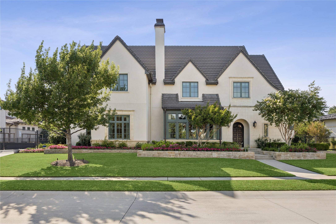
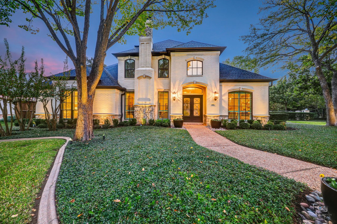
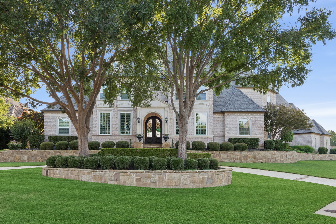
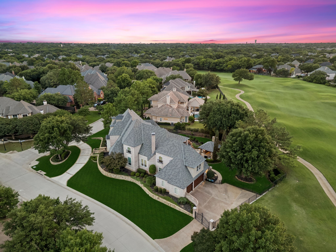
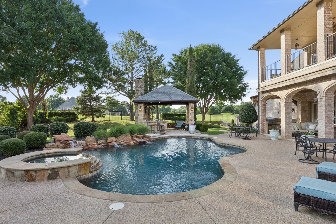
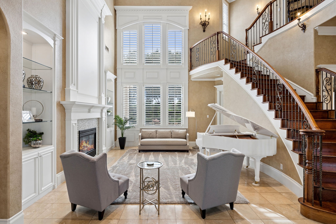
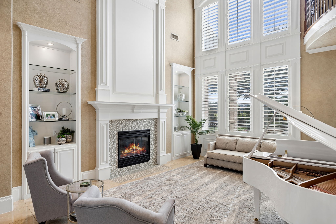
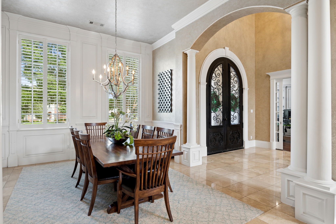
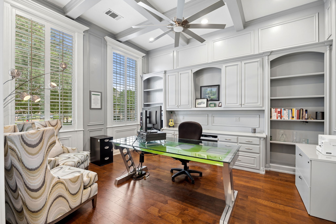
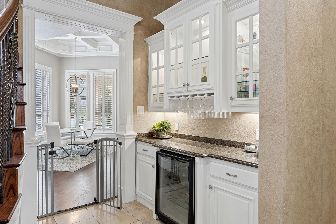
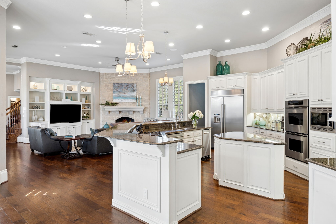
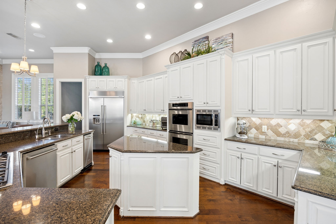
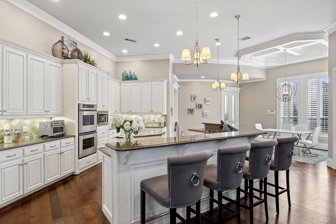
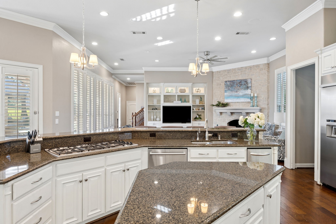
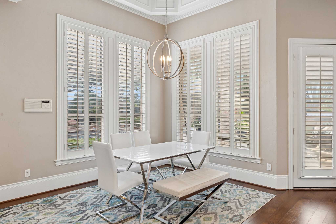
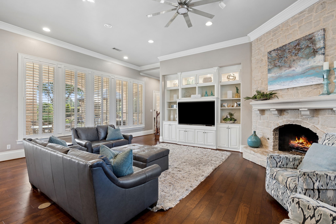
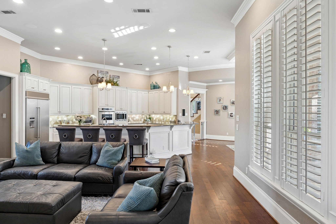
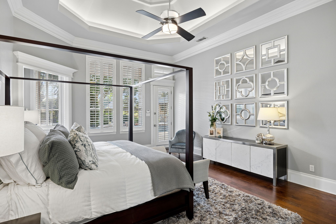
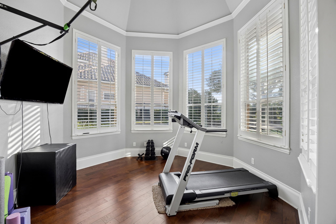
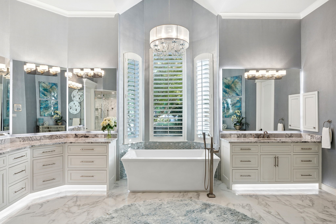
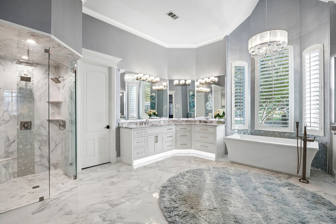
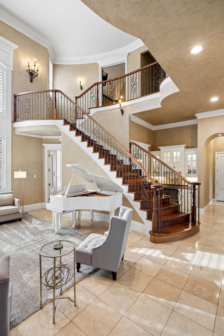
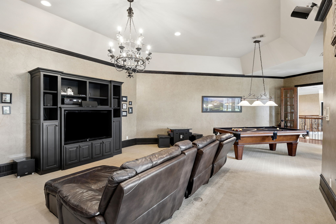
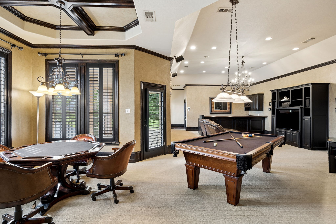
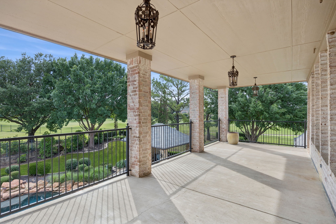
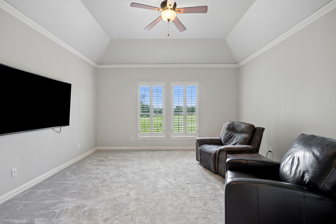
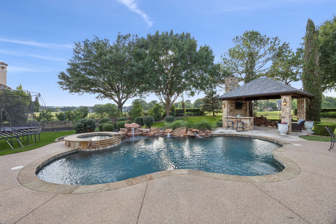
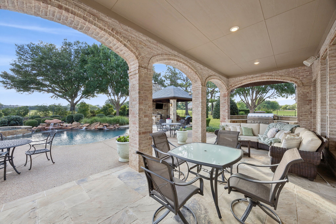
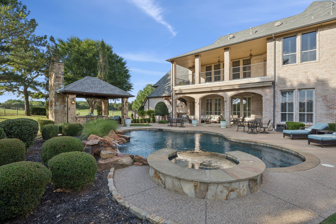
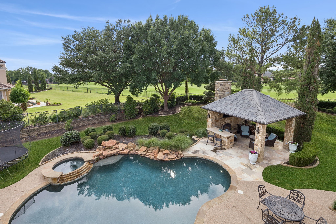
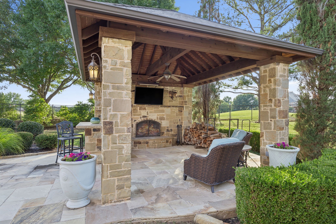
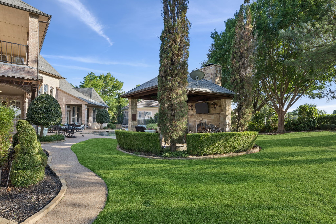
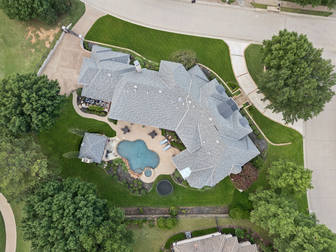
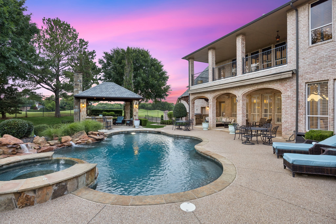
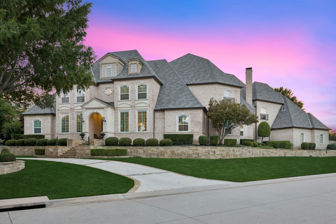
Welcome Home to this beautiful home in the highly sought-after Eagle Bend section of Timarron, perfectly positioned along the 13th hole with sweeping golf course views plus resort-style outdoor living. A stately elevation & mature landscaping create impressive curb appeal. Once you enter, you find a thoughtfully designed floorplan ready for comfortable everyday living and exceptional entertaining. The Formal Living & Dining with butler's pantry have gorgeous views to the backyard oasis. Enter the Great Room to the spacious Chef's Kitchen with abundant cabinetry and workspace, plus a prep area with access to a temperature-controlled wine storage. The Breakfast area and large Family Room also enjoy lovely backyard and pool views. Retire to the private Primary Retreat, highlighted by a beautifully updated Spa-inspired Bath and boutique-style Walk-in Closet completed in 2020. A gorgeous Guest Suite, Executive Study and wine grotto complete the 1st floor. Travertine and hardwood flooring, plantation shutters, and timeless architectural details add warmth and character throughout. Upstairs you find three generously sized secondary bedrooms all with ensuite baths and spacious closets, along with an expansive Game Room - Media Area featuring a full Wet Bar, all designed for game playing, entertaining and family fun. An additional private Bedroom Suite above the garage was recently refreshed with new paint, carpet + updated bath. Step outside to the spectacular backyard offering panoramic Golf Course Views, a sparkling Pool with attached spa, Outdoor Kitchen area, covered patio and a separate covered outdoor Pavilion with a wood-burning fireplace and bar seating. This yard has multiple spaces to relax & entertain year-round. Additional updates include a New Roof being installed, new front windows & new HVAC unit in the Primary Suite. Enjoy the unmatched lifestyle, amenities & award-winning Carroll ISD schools that make Timarron one of Southlake's most desirable communities.

Share Property

Location

414 Bryn Meadows, Southlake, TX 76092

Status

Sold

Date Sold

September 8, 2026
Susan Gilchrest

Susan Gilchrest

TITLE

Team Leader | Real Estate Agent

Kelly Marcontell

Kelly Marcontell

TITLE

Team Leader | Real Estate Agent

Property Amenities

Interior
Laundry room Laundry Chute, Washer Hookup, Gas Dryer Hookup, Laundry in Utility Room
Fireplace Family Room, Gas Log, Gas Starter, Living Room, Outside, Stone, Wood Burning
Appliances Some Gas Appliances, Built-In Refrigerator, Dishwasher, Electric Oven, Gas Cooktop, Disposal, Ice Maker, Microwave, Plumbed For Gas, Trash Compactor, Vented Exhaust Fan, Wine Cooler
Flooring Carpet, Hardwood, Stone, Tile, Travertine
Total Bedrooms: 6
Half Bathrooms: 2
Full Bathrooms: 5
Other Interior Features Wet Bar, Chandelier, Cathedral Ceiling(s), Central Vacuum, Decorative/Designer Lighting Fixtures, Double Vanity, Granite Counters, High Speed Internet, Kitchen Island, Multiple Staircases, Paneling/Wainscoting, Smart Home, Cable TV, Wired for Sound
Area & Lot
Lot Area 0.65 Acres
Living area 7,142 Sq.Ft.
MLS® ID 21326124
Year Built 1999
School District Carroll ISD
High School Carroll
Middle School Dawson,Eubanks
Elementary School Rockenbaug
Architecture Styles Traditional, Detached
Type Residential
Status Sold
Exterior
Stories 2
Pool Gunite, Heated, Pool, Pool Sweep, Pool/Spa Combo, Water Feature, Community
Air conditioning Attic Fan, Central Air, Ceiling Fan(s), Electric, Zoned
Heat type Central, Natural Gas, Zoned
Water Source Public
Garage Space 3.0
Security Features Security System Owned, Security System, Carbon Monoxide Detector(s), Fire Alarm, Smoke Detector(s)
Sewer Public Sewer
Other Exterior Features Balcony, Fire Pit, Lighting, Outdoor Grill, Outdoor Living Area, Rain Gutters
Parking Circular Driveway, Covered, Door-Multi, Garage, Garage Door Opener, Oversized, Garage Faces Side, Workshop in Garage
Lot Features Corner Lot, Landscaped, On Golf Course, Subdivision, Sprinkler System
Roof Composition
Utilities Electricity Connected, Natural Gas Available, Sewer Available, Separate Meters, Water Available, Cable Available
Finance
Price Upon Request

360 Virtual Tour

Take a tour of this property

Southlake

Work With Us

Experience the winning combination of Marcontell-Gilchrest Group, with over $2 Billion+ in successful transactions and 30+ years of expertise, we are your ultimate partners in buying or selling a home. We are uniquely qualified to assist Sellers in positioning and marketing homes in today’s competitive environment and write winning offers for Buyers. Discover the power of our diverse backgrounds and award-winning talents. Choose us for your Real Estate buying or selling needs!