Leave a Message

Thank you for your message. We will be in touch with you shortly.

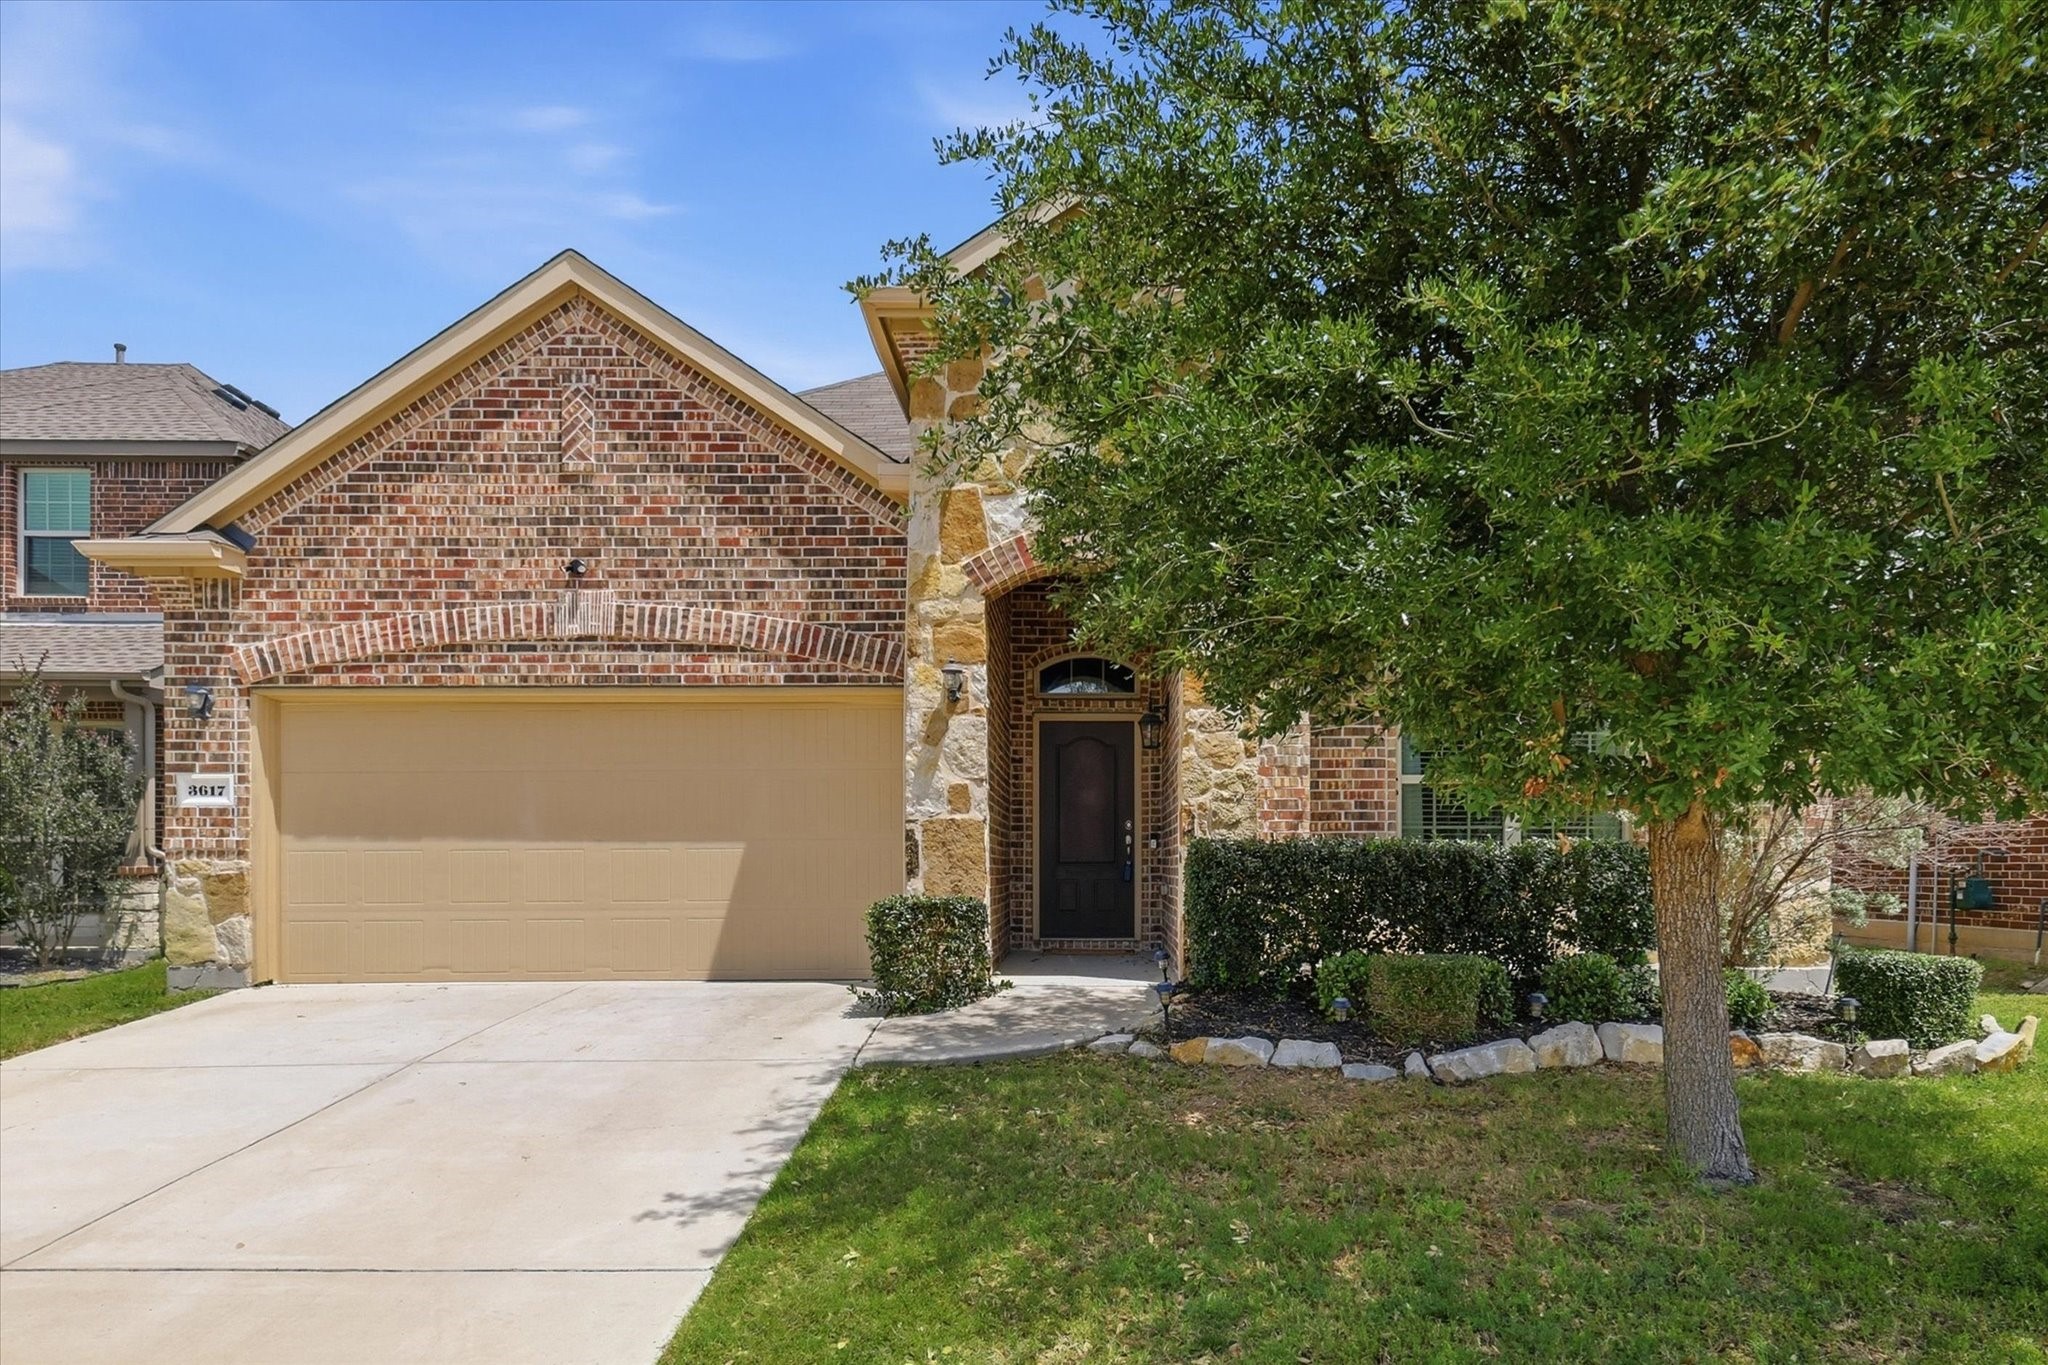
3617 Shadewell Street
Price Upon Request

3617 Shadewell Street

3 Beds 2 Baths 2,041 Sq.Ft. 8,450.64 Sq.Ft.


Description

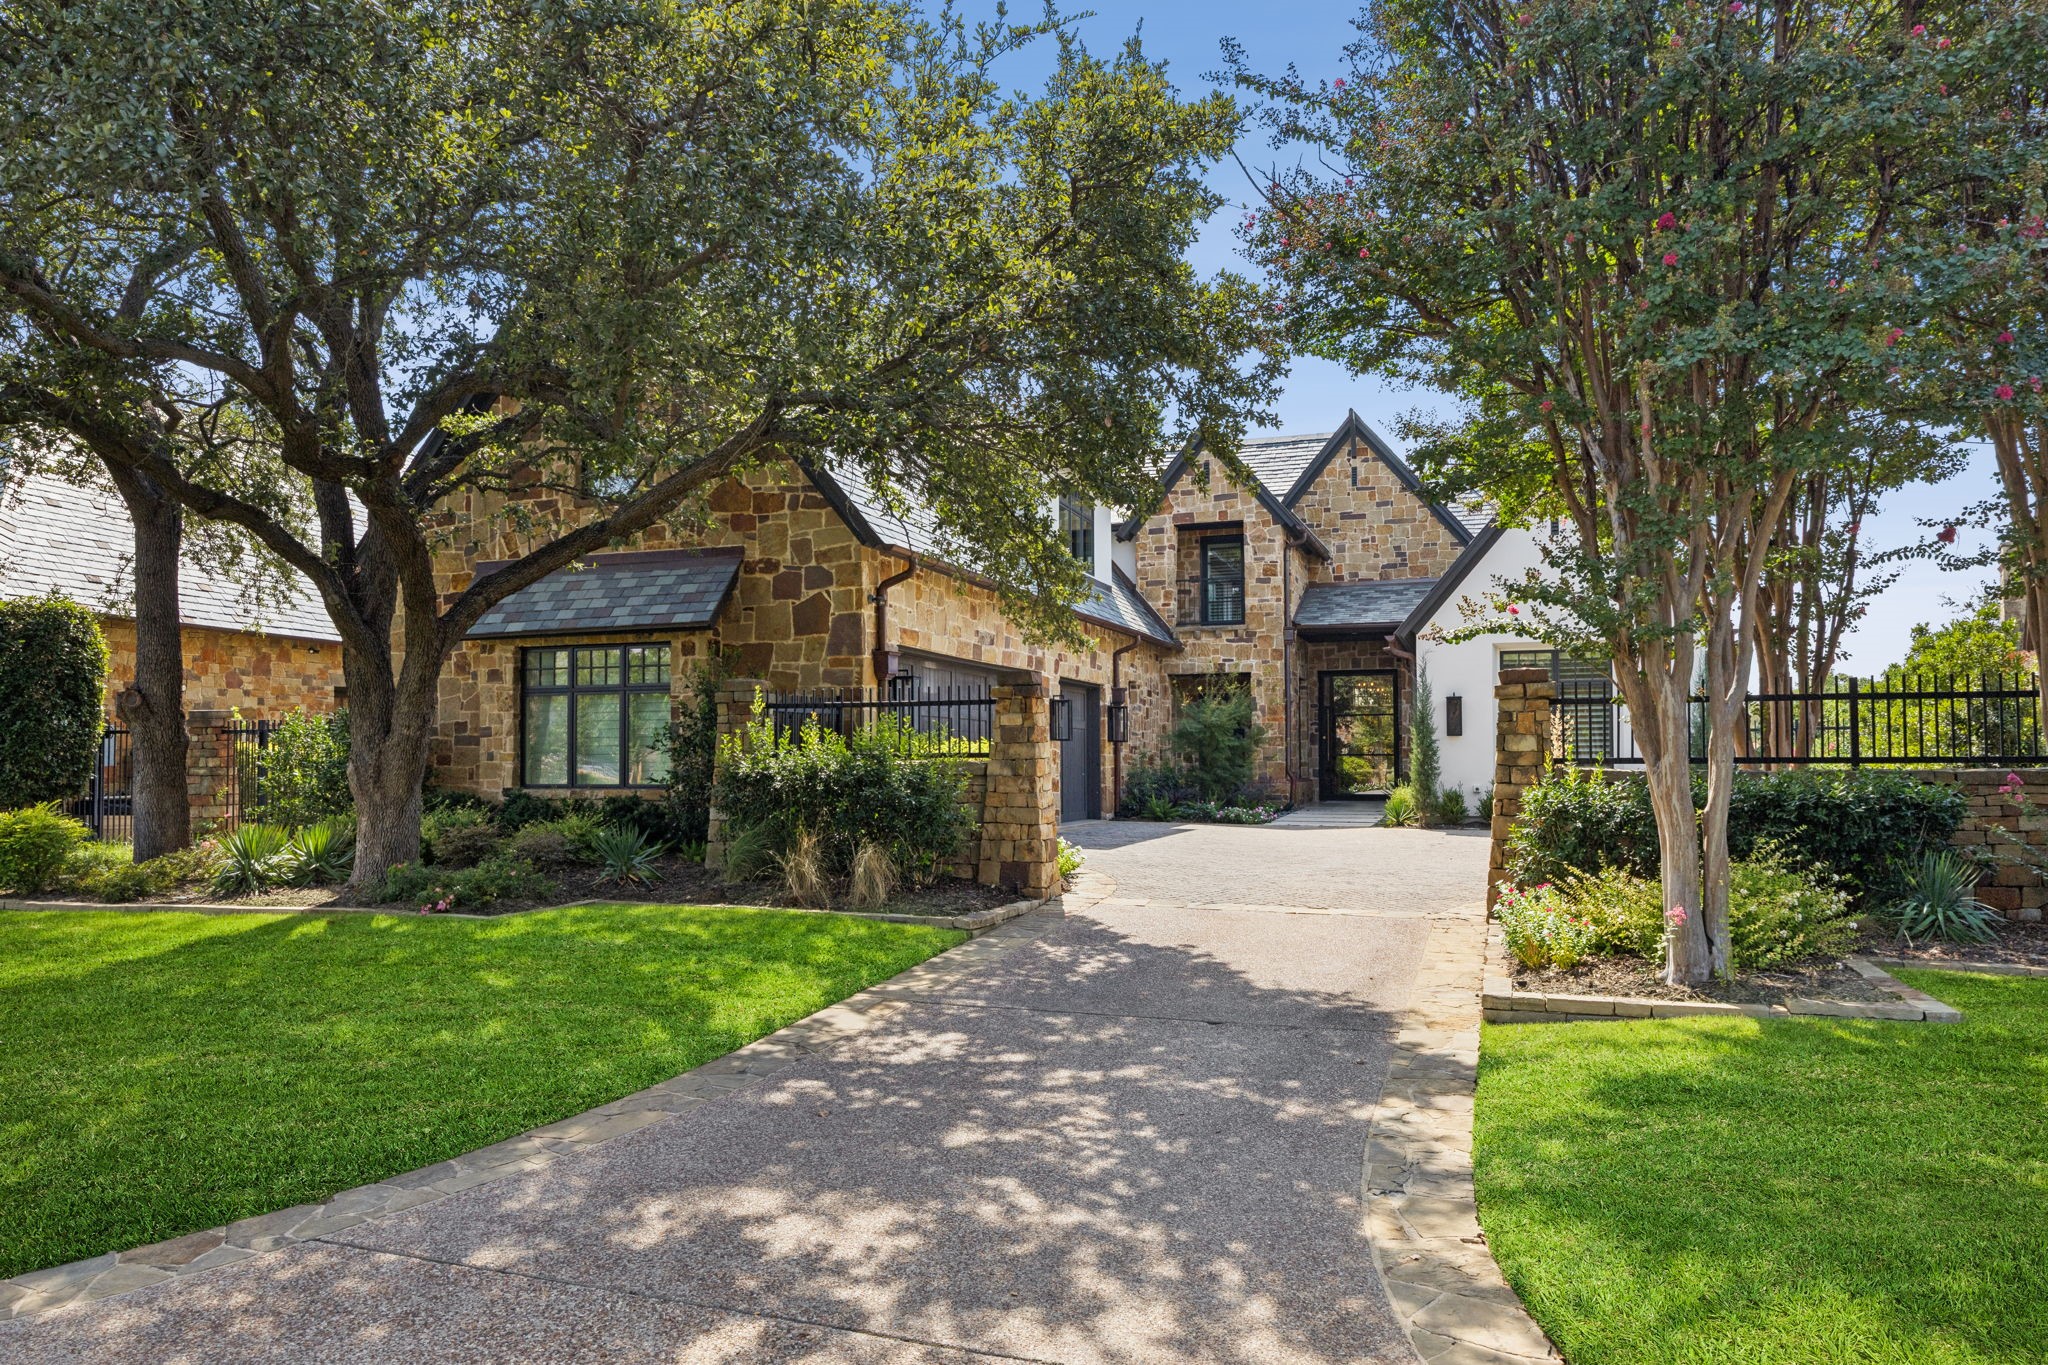
Welcome Home! This meticulously maintained property features an open floor plan that seamlessly blends comfort and style, and it is move-in ready! The heart of the home is the impressive Kitchen, equipped with stainless steel appliances, including a gas cooktop and built in microwave. Beautiful granite countertops and white cabinets create an elegant atmosphere, while a large center island and generous walk-in pantry provide both functionality and style. The expansive Family Room, adorned with a cozy fireplace and beautiful views of the backyard creates an inviting space for family gatherings. The Primary Suite, tucked away at the back of the house, boasts dual sinks, a separate shower, relaxing garden tub, and a large walk-in closet. Step outside to discover a covered patio with an extended area and a charming pergola, ideal for entertaining. The large Backyard offers plenty of room for play, gardening, or relaxation. Completing this remarkable home is a spacious two-car Garage, featuring an epoxy floor for durability and easy maintenance. Located within a vibrant community, residents take advantage of scenic walking trails by the Lake, a Clubhouse, refreshing Pool for hot summer days and Park with a Playground. This property encapsulates the perfect blend of comfort, modern amenities, and an ideal location. Don't miss this opportunity to make it yours!

Share Property

Location

3617 Shadewell Street, Frisco, TX 75036

Status

Sold

Date Sold

July 22, 2026
Ginger Leatherwood

Ginger Leatherwood

TITLE

Real Estate Agent

Susan Gilchrest

Susan Gilchrest

TITLE

Team Leader | Real Estate Agent

Property Amenities

Interior
Laundry room Washer Hookup, Dryer Hookup, Electric Dryer Hookup, Laundry in Utility Room
Fireplace Gas, Gas Log, Living Room
Appliances Some Gas Appliances, Dishwasher, Gas Cooktop, Disposal, Microwave, Plumbed For Gas
Flooring Ceramic Tile, Engineered Hardwood
Total Bedrooms: 3
Full Bathrooms: 2
Other Interior Features Built-in Features, Eat-in Kitchen, Granite Counters, High Speed Internet, Kitchen Island, Open Floorplan, Pantry, Cable TV, Walk-In Closet(s)
Area & Lot
Lot Area 8,450.64 Sq.Ft.
Living area 2,041 Sq.Ft.
MLS® ID 21244687
Year Built 2016
School District Little Elm ISD
High School Little Elm
Middle School Lakeside
Elementary School Hackberry
Architecture Styles Traditional, Detached
Type Residential
Status Sold
Exterior
Stories 1
Pool None, Community
Air conditioning Central Air, Ceiling Fan(s), Electric, Zoned
Heat type Fireplace(s)
Water Source Public
Garage Space 2.0
Sewer Public Sewer
Other Exterior Features Private Yard, Rain Gutters
Parking Direct Access, Door-Single, Driveway, Epoxy Flooring, Garage Faces Front, Garage, Garage Door Opener, Inside Entrance, Kitchen Level
Lot Features Back Yard, Interior Lot, Lawn, Landscaped, Subdivision, Sprinkler System
Roof Composition
Utilities Electricity Connected, Natural Gas Available, Sewer Available, Water Available, Cable Available
Finance
Price Upon Request

360 Virtual Tour

Take a tour of this property

Work With Us

Experience the winning combination of Marcontell-Gilchrest Group, with over $2 Billion+ in successful transactions and 30+ years of expertise, we are your ultimate partners in buying or selling a home. We are uniquely qualified to assist Sellers in positioning and marketing homes in today’s competitive environment and write winning offers for Buyers. Discover the power of our diverse backgrounds and award-winning talents. Choose us for your Real Estate buying or selling needs!