Leave a Message

Thank you for your message. We will be in touch with you shortly.

2312 Channing Court
Price Upon Request

2312 Channing Court

3 Beds 4 Baths 2,754 Sq.Ft. 7,710.12 Sq.Ft.


Description

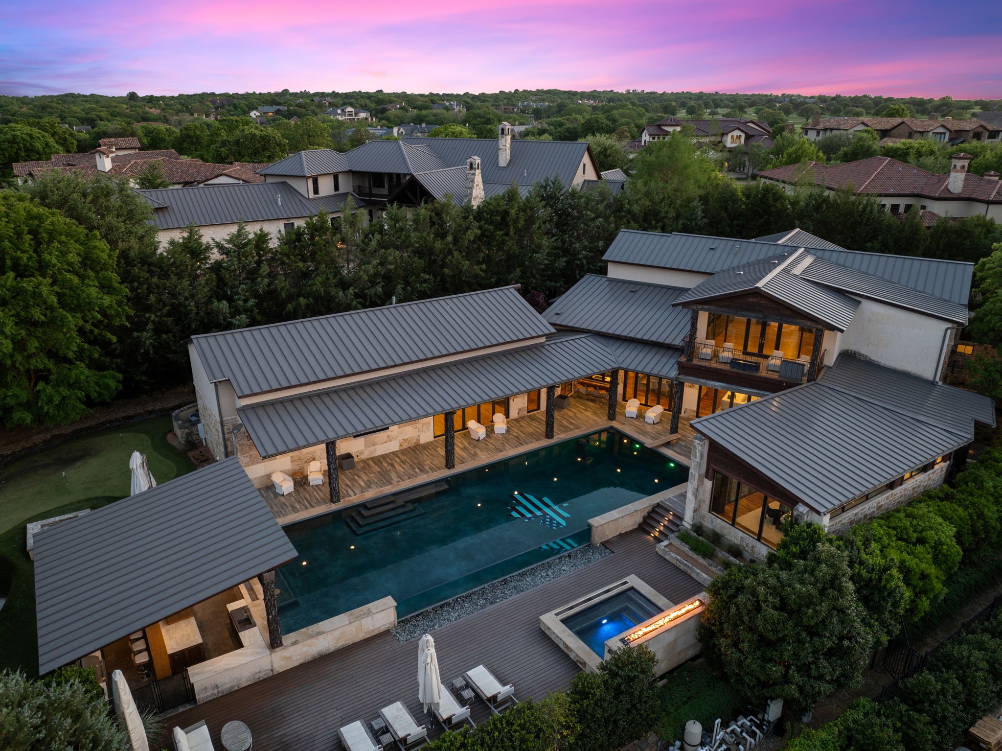
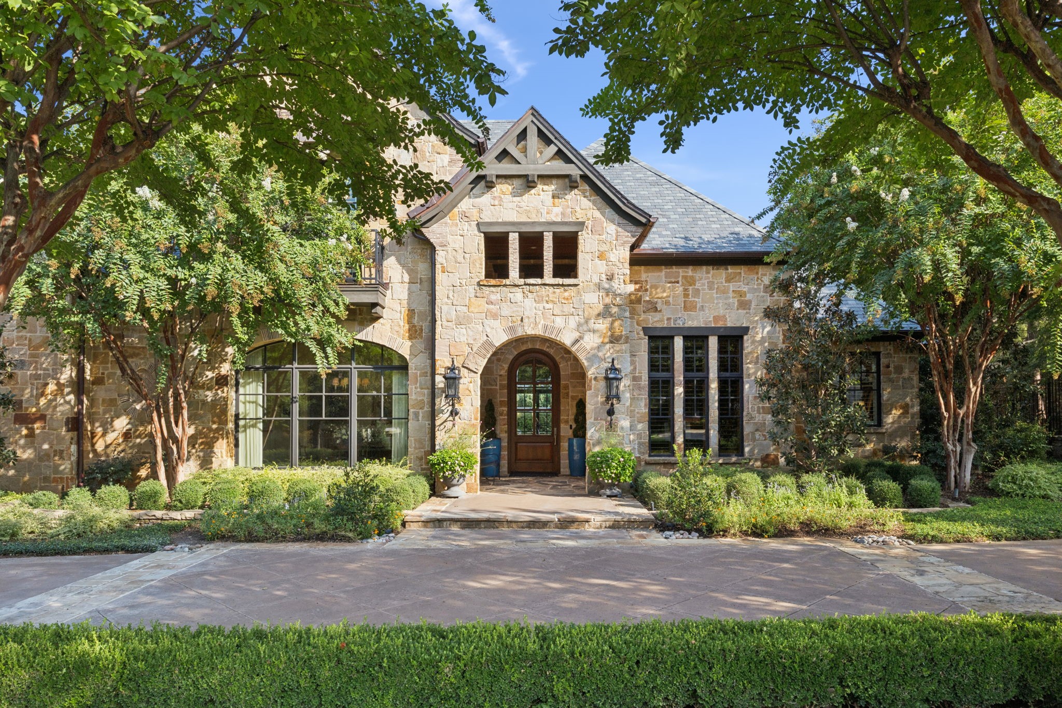
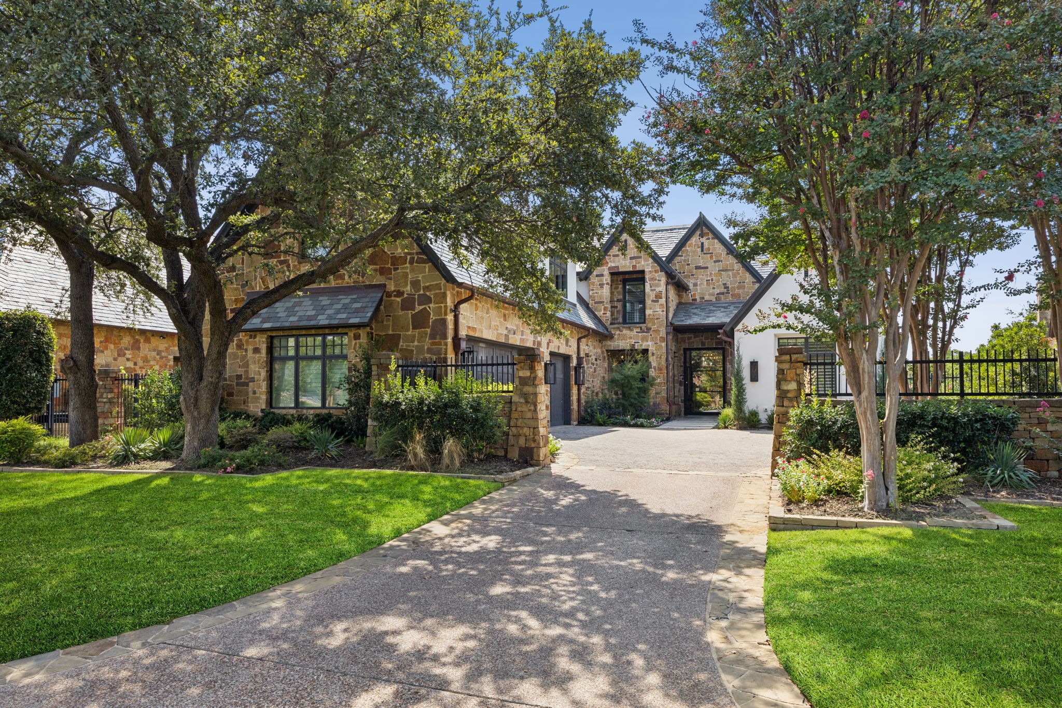
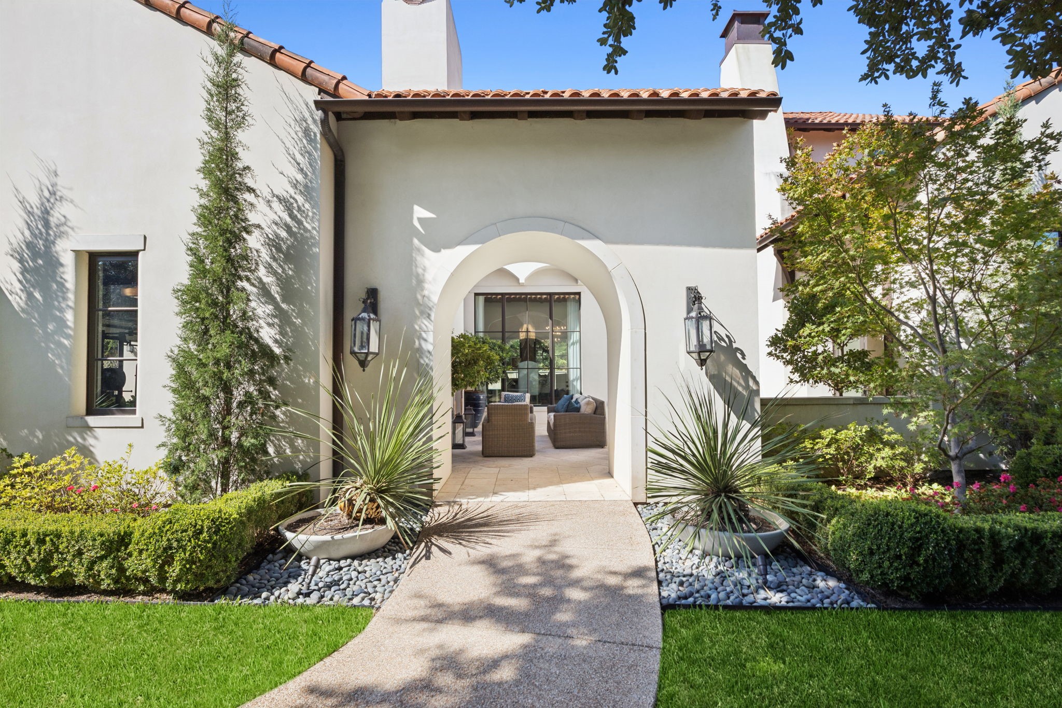
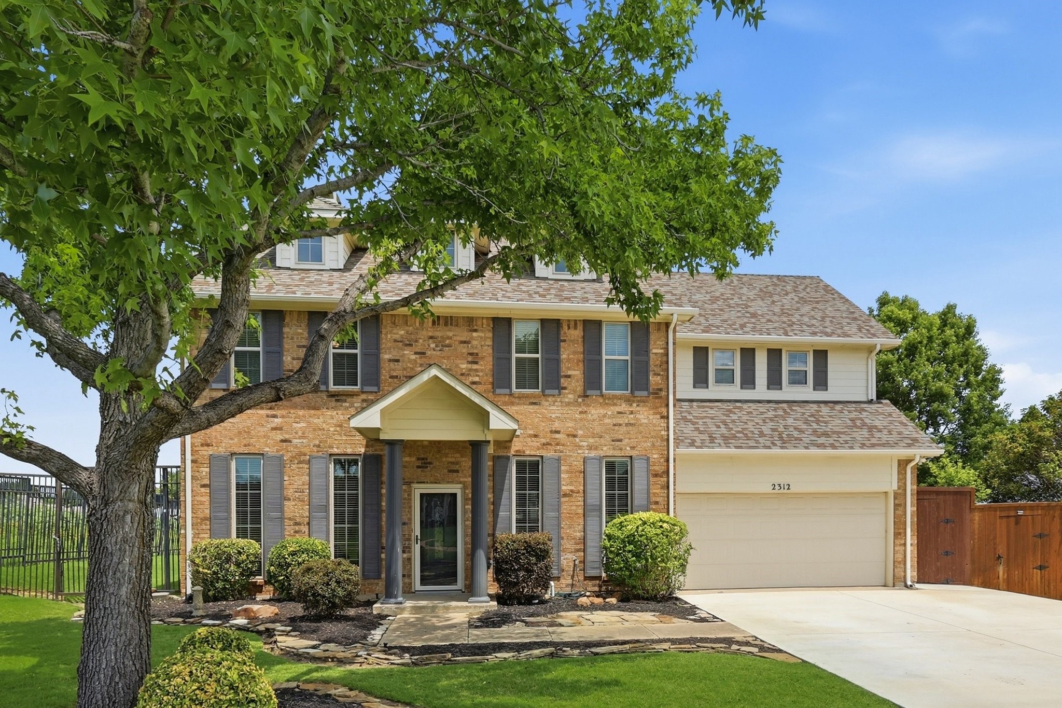
Welcome home to 2312 Channing Ct! Nestled at the quiet end of a cul-de-sac and adjacent to The historic Flower Mound, this charming two-story home truly has it all! The thoughtfully designed layout features two spacious Living Areas anchored by a striking brick fireplace. Off the entry sits a versatile Formal Dining Room equipped with a built-in hutch, offering the perfect footprint for a dedicated Home Office. A comfortable Family Room with board and batten accent walls flows seamlessly into the light-filled Kitchen, opening directly out to the back Patio for effortless indoor-outdoor living. The nicely sized Kitchen boasts granite countertops, stainless steel appliances, bar seating, and a generous walk-in pantry conveniently located off the Laundry Room. For ultimate convenience, the Guest Bath features a separate outdoor entrance directly off the Patio to serve as a perfect Pool Bath. All Bedrooms are situated upstairs for maximum privacy, featuring large Secondary Bedrooms and an updated Hall Bathroom. The luxurious Primary Retreat serves as a true oasis, boasting elegant travertine floors, a matching travertine shower and tub surround, and newly updated granite countertops. Entertainment awaits in the massive Media Game Room, where the projector and screen convey with the property! The outdoor oasis is a true dream, showcasing a sparkling Pool, large arbor Covered Patio, hardscaping and grass. As an added bonus, an adorable backyard Chicken Coop with two hens can convey if desired!
Located in the heart of Flower Mound, this property offers incredible convenience to shopping and local dining hubs, while being zoned to highly acclaimed Lewisville ISD schools.

Share Property

Location

2312 Channing Court, Flower Mound, TX 75028

Status

Sold

Date Sold

June 29, 2026
Nina Boyd

Nina Boyd

TITLE

Real Estate Agent

Kelly Marcontell

Kelly Marcontell

TITLE

Team Leader | Real Estate Agent

Property Amenities

Interior
Laundry room Washer Hookup, Electric Dryer Hookup, Laundry in Utility Room
Fireplace Masonry
Appliances Dishwasher, Electric Range, Electric Water Heater, Disposal, Microwave
Flooring Carpet, Ceramic Tile, Wood
Total Bedrooms: 3
Half Bathrooms: 2
Full Bathrooms: 2
Other Interior Features Decorative/Designer Lighting Fixtures, High Speed Internet, Cable TV
Area & Lot
Lot Area 7,710.12 Sq.Ft.
Living area 2,754 Sq.Ft.
MLS® ID 21254874
Year Built 1985
School District Lewisville ISD
High School Flower Mound
Middle School Forestwood
Elementary School Donald
Architecture Styles Traditional, Detached
Type Residential
Status Sold
Exterior
Stories 2
Pool Gunite, In Ground, Pool, Pool Sweep
Air conditioning Central Air, Ceiling Fan(s), Electric
Heat type Central, Electric
Water Source Public
Garage Space 2.0
Security Features Security System, Smoke Detector(s)
Sewer Public Sewer
Other Exterior Features Rain Gutters
Parking Garage Faces Front, Garage, Garage Door Opener
Lot Features Cul-De-Sac, Backs to Greenbelt/Park, Landscaped, Subdivision, Sprinkler System, Few Trees
Roof Composition
Utilities Electricity Connected, Natural Gas Available, Sewer Available, Separate Meters, Underground Utilities, Water Available, Cable Available
Finance
Price Upon Request

360 Virtual Tour

Take a tour of this property

Work With Us

Experience the winning combination of Marcontell-Gilchrest Group, with over $2 Billion+ in successful transactions and 30+ years of expertise, we are your ultimate partners in buying or selling a home. We are uniquely qualified to assist Sellers in positioning and marketing homes in today’s competitive environment and write winning offers for Buyers. Discover the power of our diverse backgrounds and award-winning talents. Choose us for your Real Estate buying or selling needs!