1255 Bolton Court
1255 Bolton Court
1255 Bolton Court
1255 Bolton Court
1255 Bolton Court
1255 Bolton Court
1255 Bolton Court
1255 Bolton Court
1255 Bolton Court
1255 Bolton Court
1255 Bolton Court
1255 Bolton Court
1255 Bolton Court
1255 Bolton Court
1255 Bolton Court
1255 Bolton Court
1255 Bolton Court
1255 Bolton Court
1255 Bolton Court
1255 Bolton Court
1255 Bolton Court
1255 Bolton Court
1255 Bolton Court
1255 Bolton Court
1255 Bolton Court
1255 Bolton Court
1255 Bolton Court
1255 Bolton Court
1255 Bolton Court
1255 Bolton Court
1255 Bolton Court
1255 Bolton Court
1255 Bolton Court
1255 Bolton Court
1255 Bolton Court
1255 Bolton Court
1255 Bolton Court
1255 Bolton Court
1255 Bolton Court
VIEW PHOTOS
$3,249,000

1255 Bolton Court

5 Beds 6 Baths 5,481 Sq.Ft. 0.55 Acres

Description

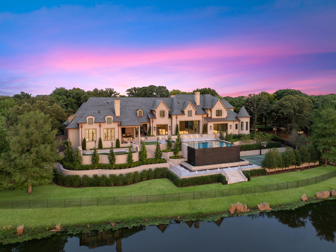
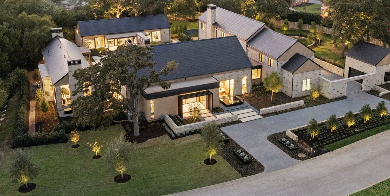
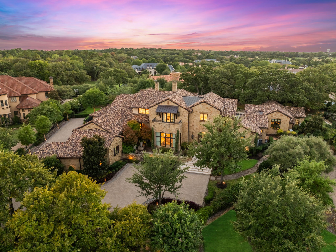
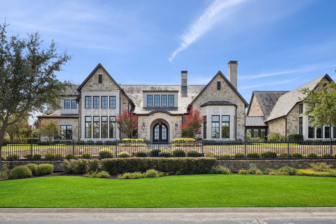
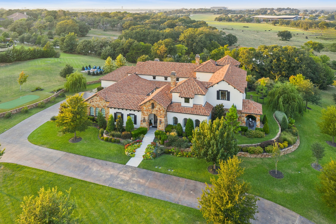
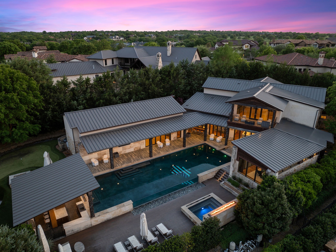
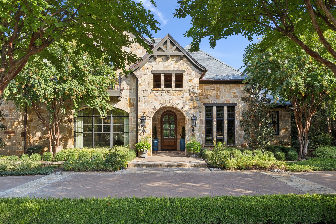
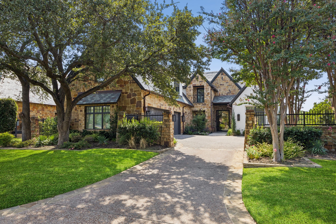
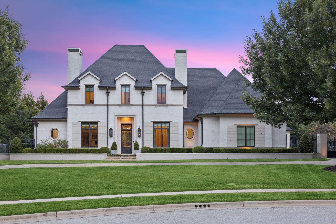
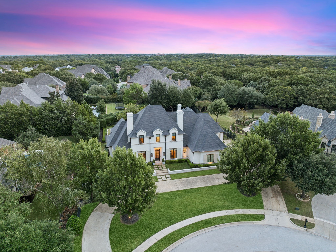
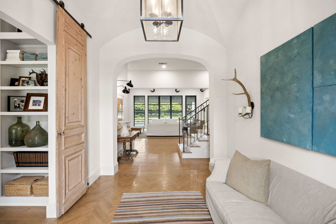
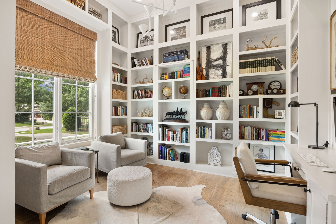
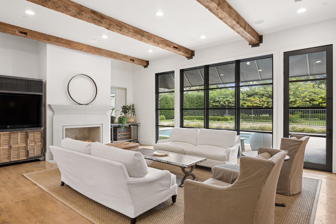
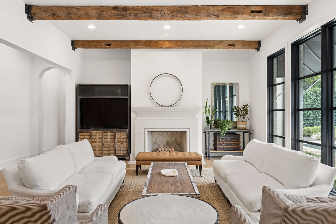
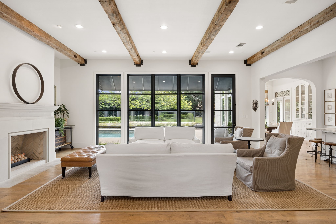
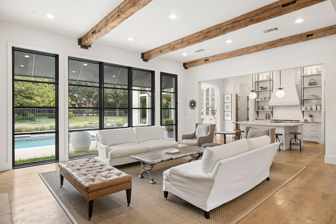
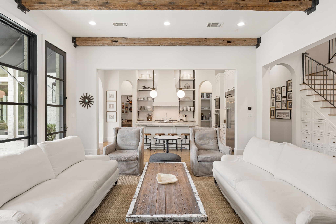
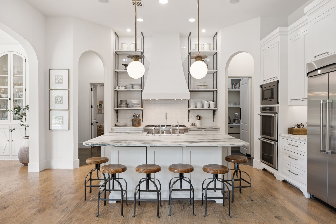
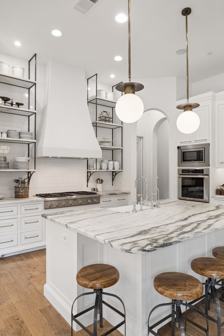
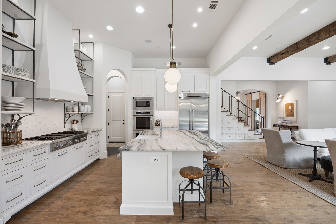
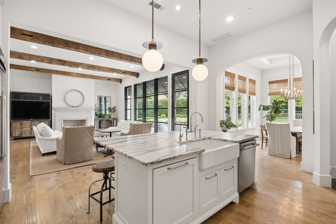
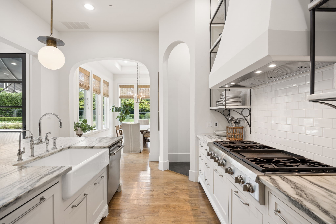
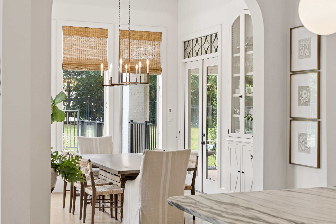
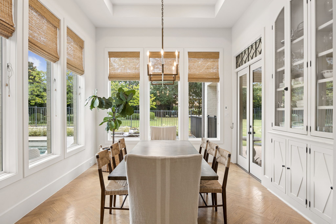
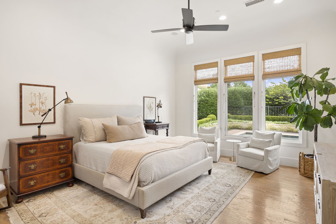
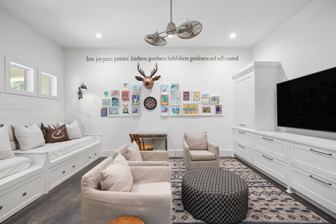
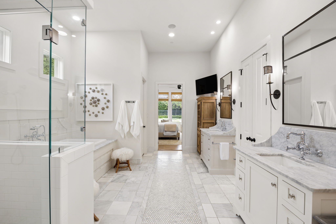
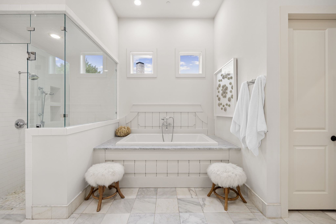
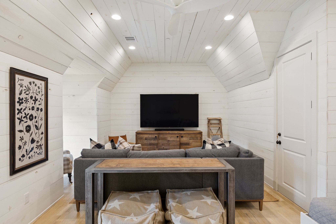
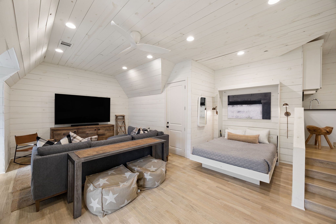
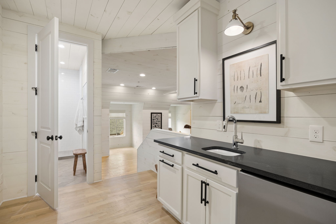
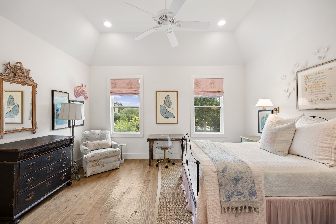
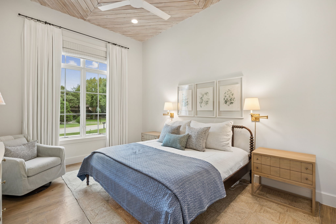
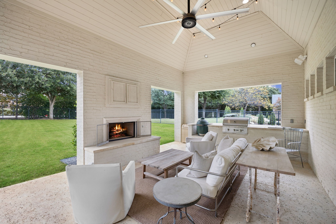
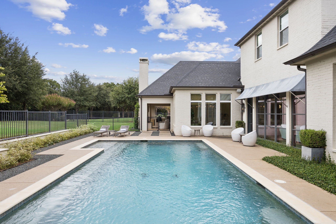
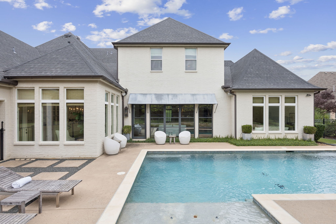
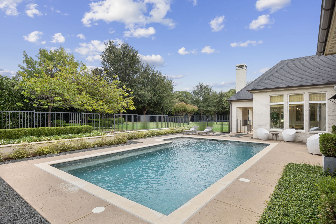
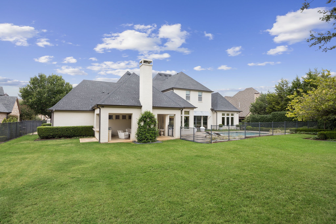
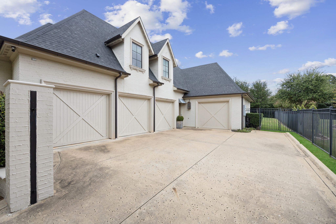
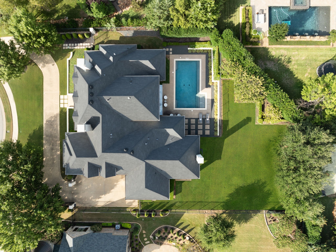
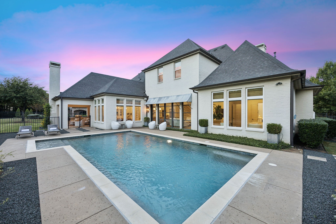
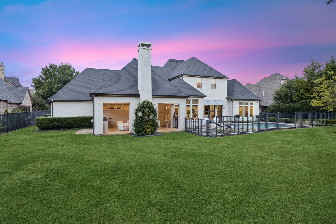
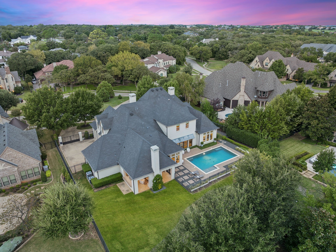
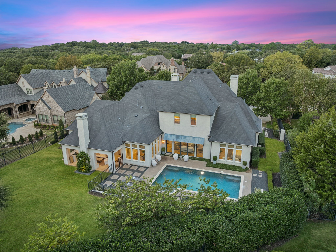
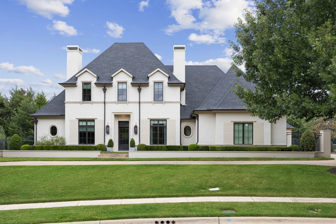
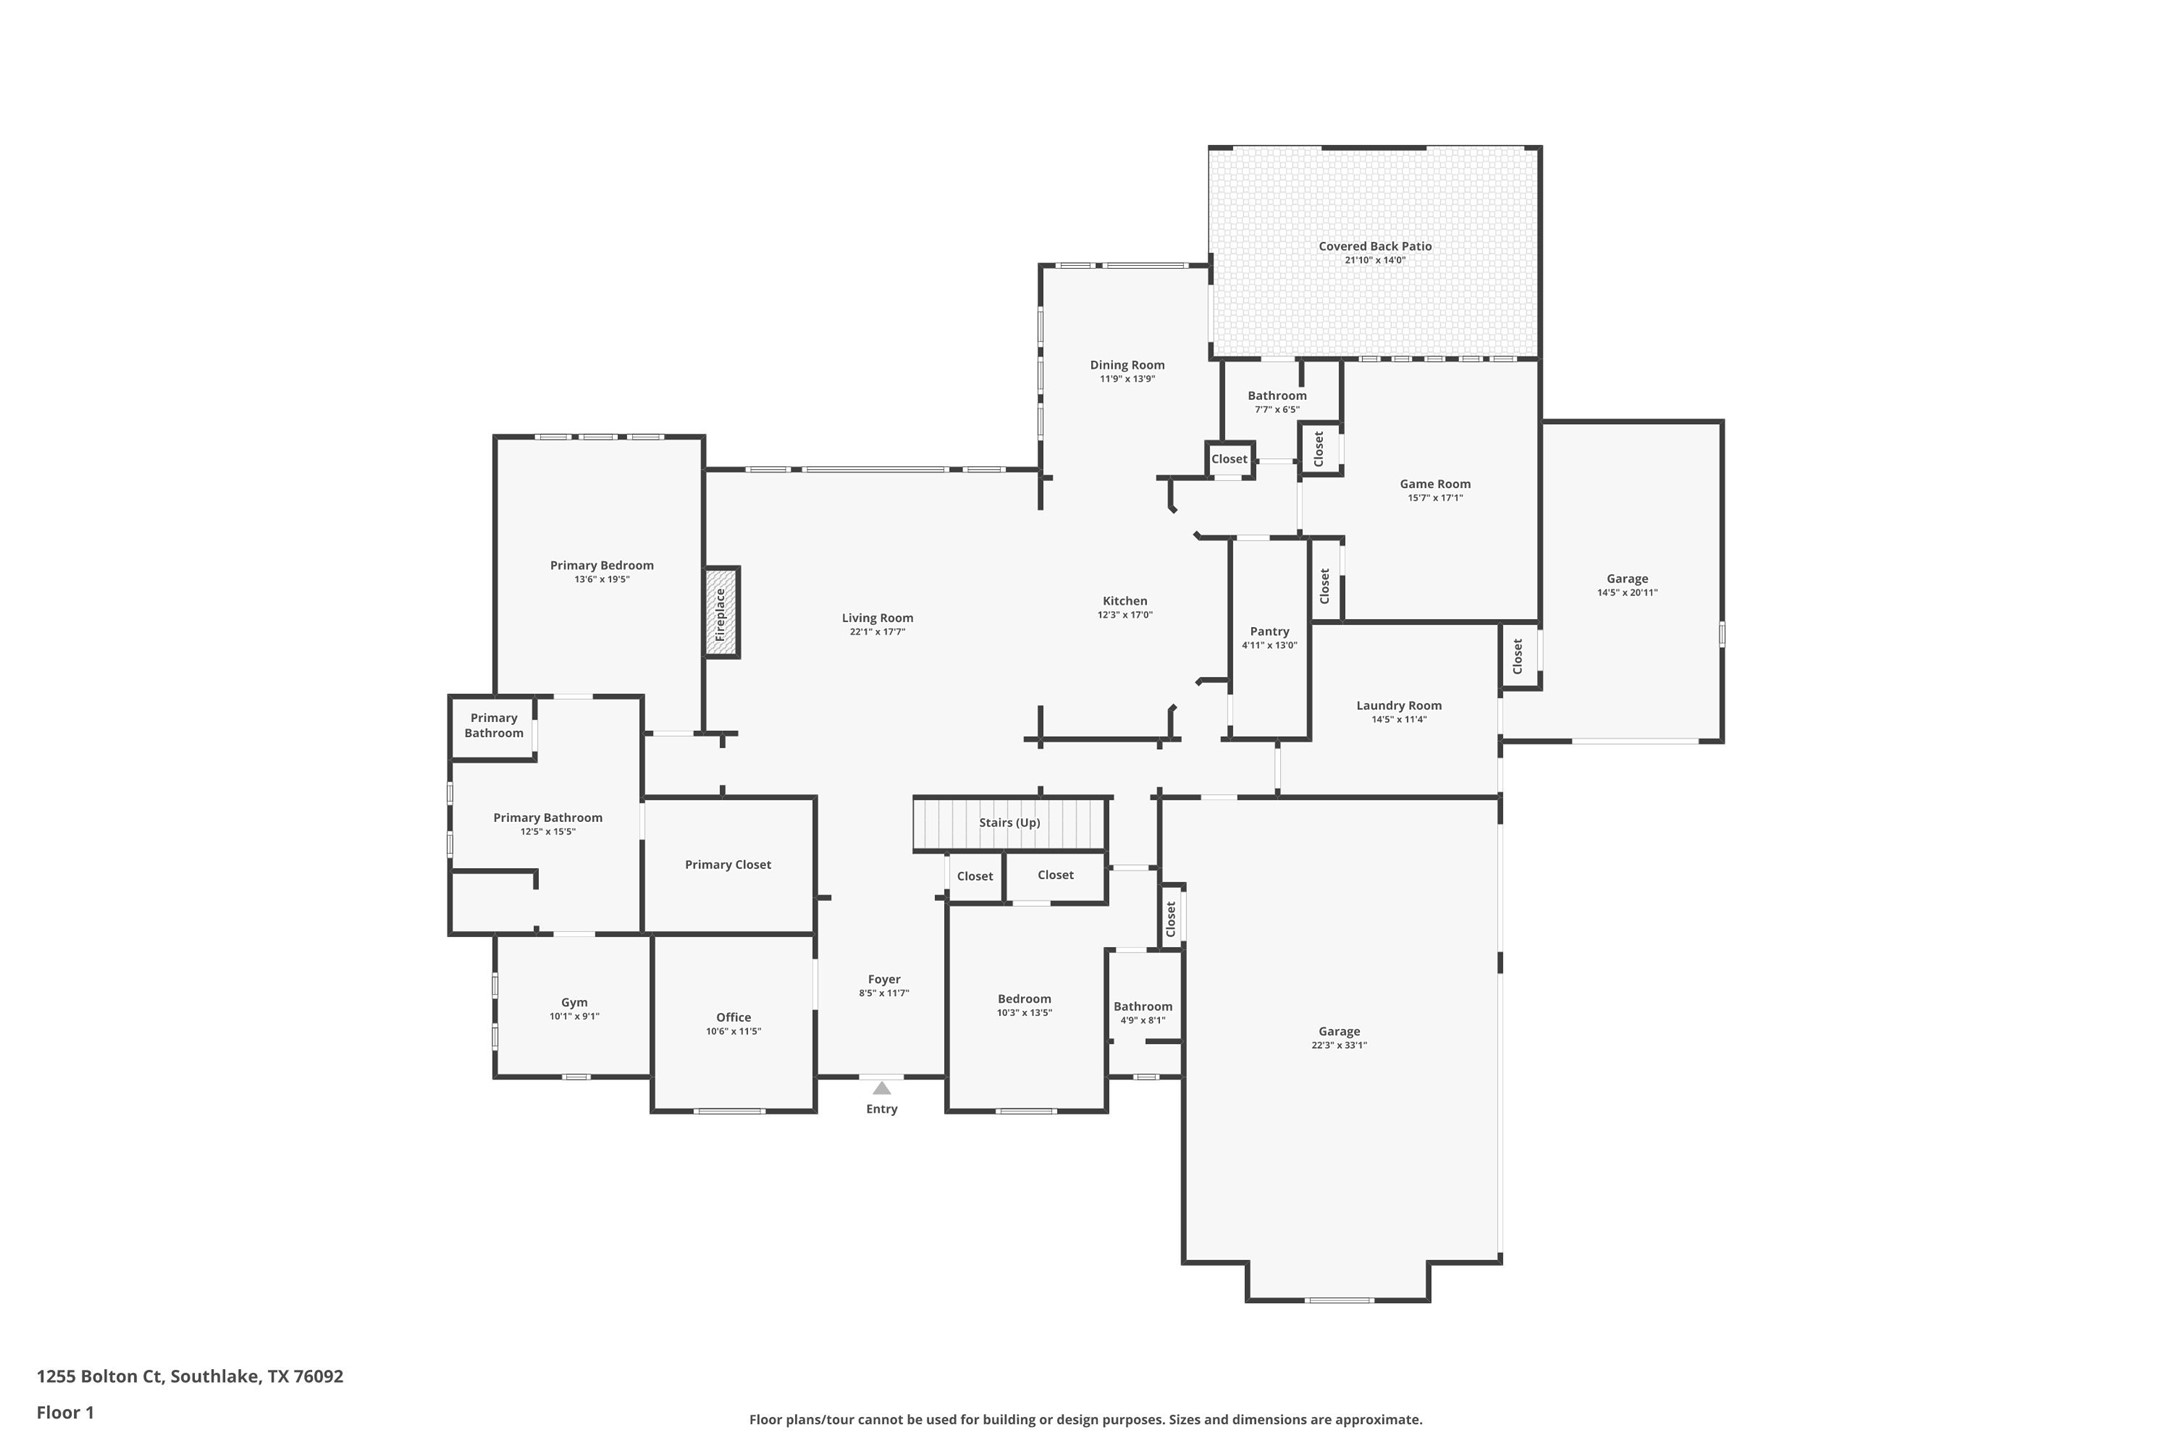
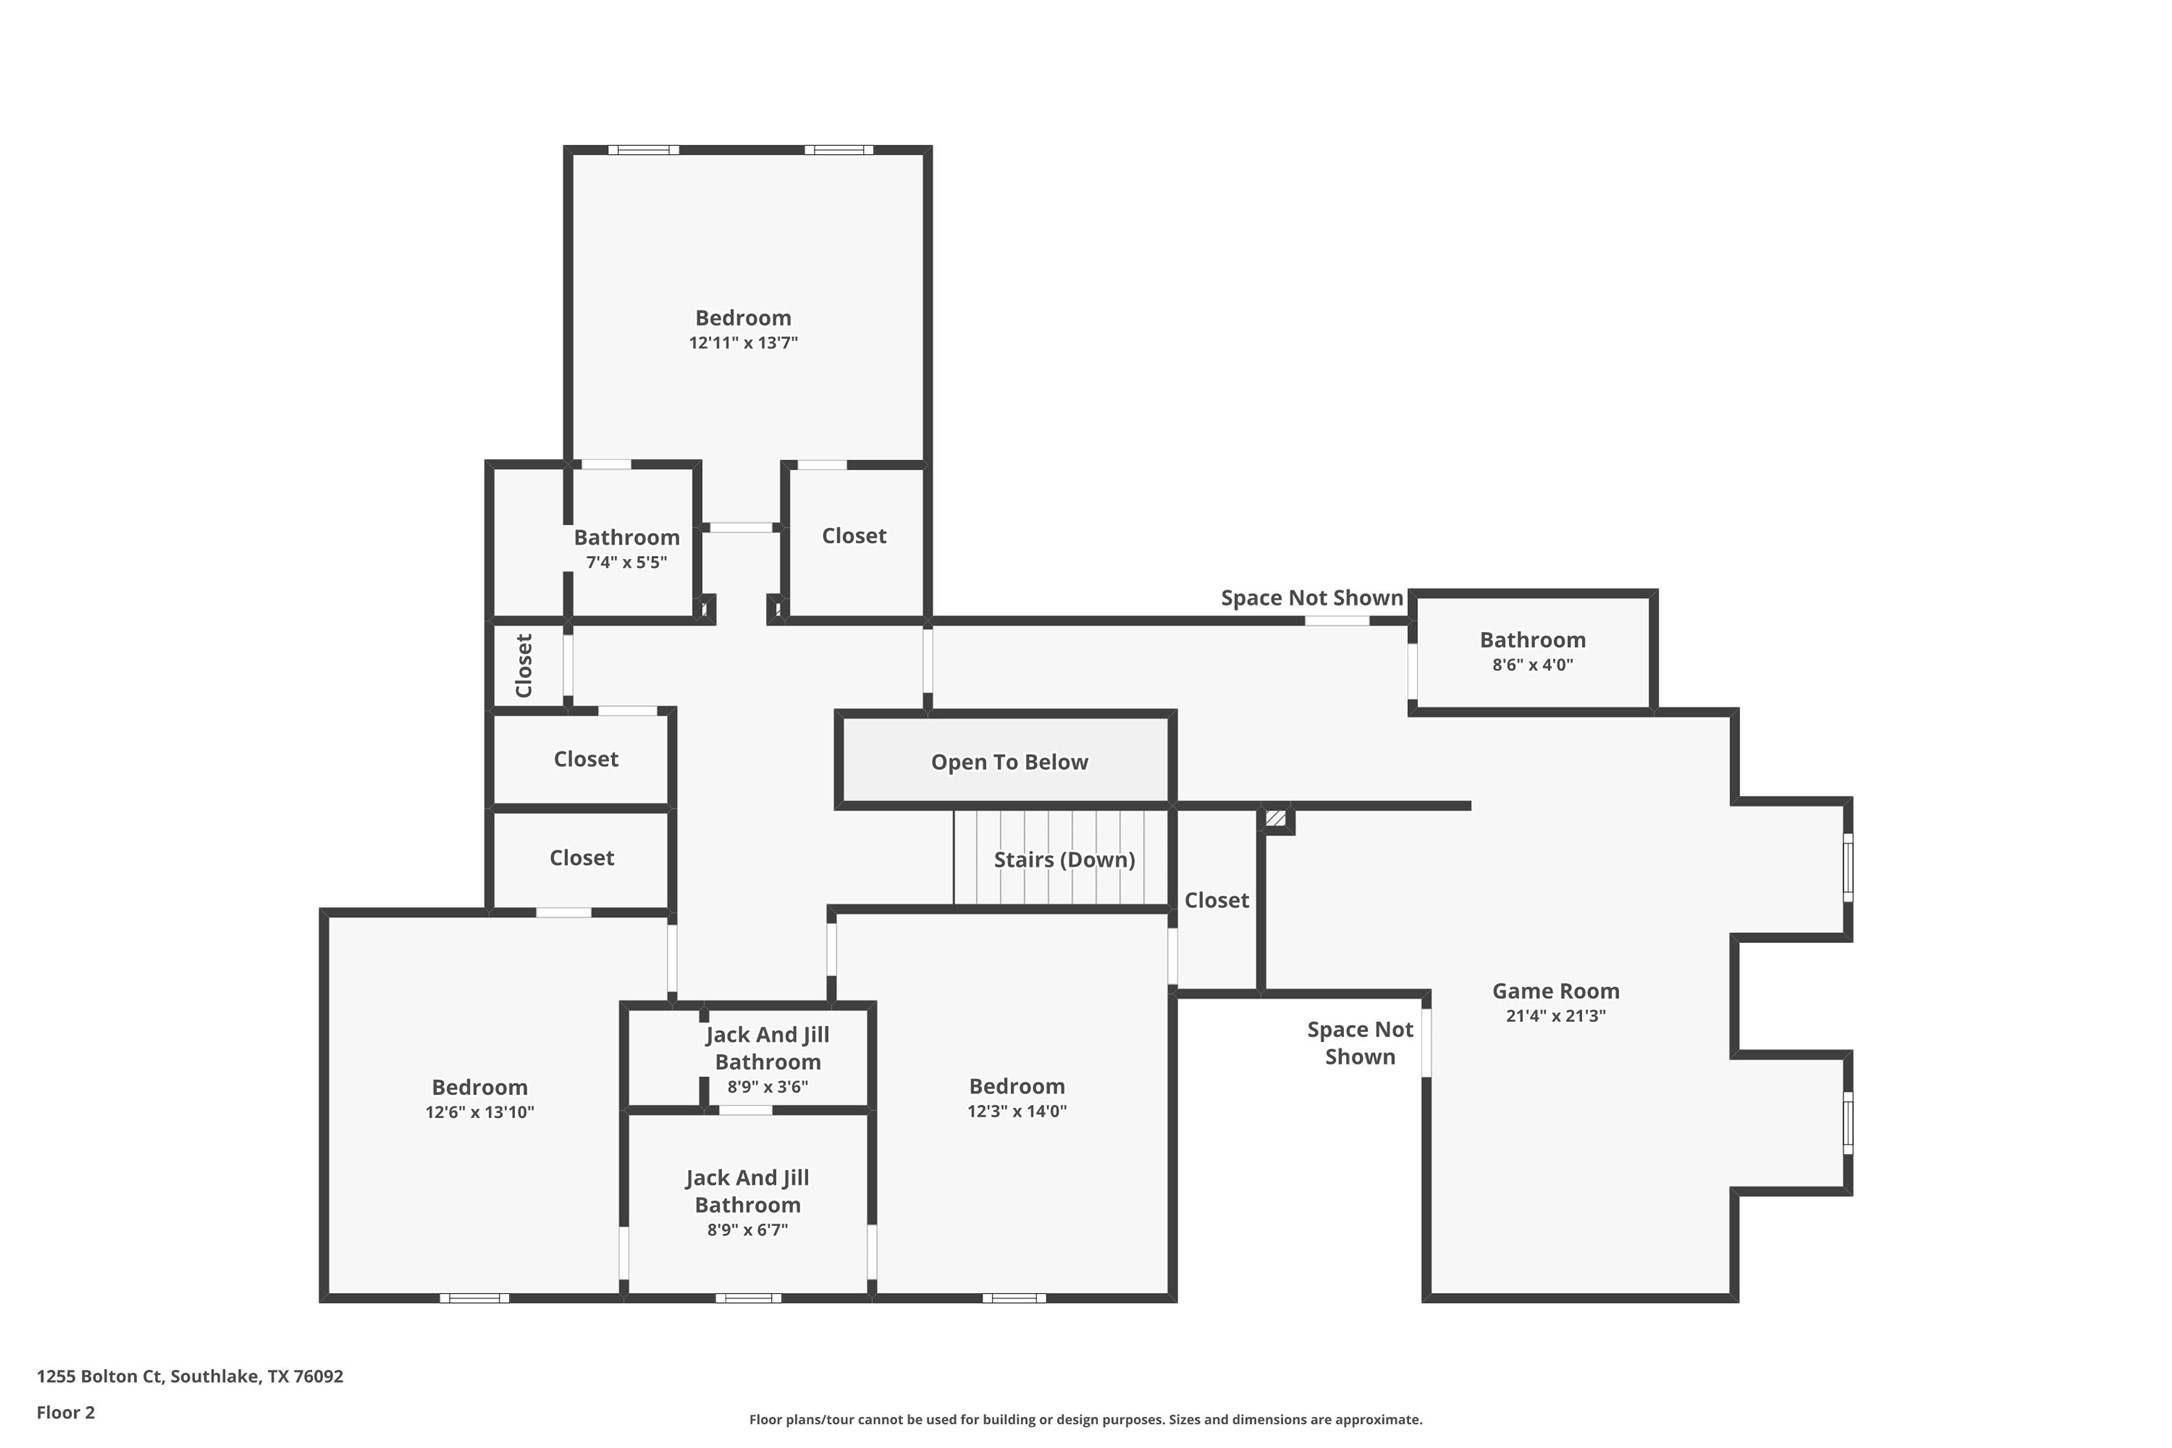
Welcome to an extraordinary one-owner Custom estate in coveted Westwyck Hills. Thoughtfully designed for effortless living, the residence pairs an open modern floor plan with timeless architectural character: reclaimed wood doors, raw timber beams and marble accents throughout. Privately set on a quiet cul-de-sac, the home makes a striking first impression with Highland Park-inspired curb appeal and a gracious circular drive. Inside, antiqued hickory floors, crisp white finishes, designer fixtures and abundant natural light create a serene, soft modern sensibility. The private Study offers a tranquil retreat with built-in desk and display shelves for your collectibles. The Great Room is anchored by a statement fireplace and a wall of glass framing the shimmering pool. The Chef's Kitchen features a generous island, designer lighting and a fully appointed back Kitchen-Pantry. The light-filled Dining Room, with custom cabinetry and direct access to the backyard oasis, is made for elegant entertaining. Escape the day to the Primary Suite with spa-inspired Bath, expansive closet and private exercise studio. A downstairs Media-Game room doubles as a guest haven with built-in beds and trundles perfect for sleepovers. A separate guest suite with generous closet is also downstairs. Upstairs, you find three en-suite bedrooms plus a spacious Game Room with kitchenette, full bath and Murphy bed for overnight guests. Outdoors, enjoy a covered loggia with gas grill and roaring fireplace, a sparkling pool complete with safety fencing and a lush lawn for play. Four-car garage with private gated drive.

Share Property

Location

1255 Bolton Court, Southlake, TX 76092

Status

For Sale
Susan Gilchrest

Susan Gilchrest

TITLE

Team Leader | Real Estate Agent

Kelly Marcontell

Kelly Marcontell

TITLE

Team Leader | Real Estate Agent

Property Amenities

Interior
Laundry room Laundry in Utility Room
Fireplace Gas, Gas Log, Gas Starter, Living Room, Outside, Stone
Appliances Some Gas Appliances, Built-In Refrigerator, Convection Oven, Double Oven, Dishwasher, Gas Cooktop, Disposal, Microwave, Plumbed For Gas, Refrigerator
Flooring Concrete, Marble, Wood
Total Bedrooms: 5
Full Bathrooms: 6
Other Interior Features Wet Bar, Built-in Features, Chandelier, Decorative/Designer Lighting Fixtures, Double Vanity, Granite Counters, High Speed Internet, Kitchen Island, Smart Home, Cable TV, Natural Woodwork, Walk-In Closet(s), Wired for Sound
Area & Lot
Lot Area 0.55 Acres
Living area 5,481 Sq.Ft.
MLS® ID 21413445
Year Built 2012
School District Carroll ISD
High School Carroll
Middle School Carroll,Durham
Elementary School Walnut Grove
Architecture Styles Traditional, Detached
Type Residential
Status For Sale
Exterior
Stories 2
Pool Gunite, Heated, In Ground, Pool, Pool Sweep, Salt Water
Air conditioning Central Air, Ceiling Fan(s), Electric, Zoned
Heat type Central, Natural Gas, Zoned
Water Source Public
Garage Space 4.0
Security Features Security System Owned, Security System, Carbon Monoxide Detector(s), Fire Sprinkler System, Smoke Detector(s)
Sewer Public Sewer
Other Exterior Features Built-in Barbecue, Barbecue, Gas Grill, Outdoor Grill, Outdoor Kitchen, Outdoor Living Area, Rain Gutters
Parking Circular Driveway, Door-Single, Driveway, Epoxy Flooring, Electric Gate, Garage, Garage Door Opener, Inside Entrance, Oversized, Workshop in Garage
Lot Features Back Yard, Cul-De-Sac, Interior Lot, Lawn, Landscaped, Many Trees, Subdivision, Sprinkler System
Roof Composition
Utilities Electricity Available, Electricity Connected, Natural Gas Available, Sewer Available, Separate Meters, Water Available, Cable Available
Finance
Sales Price $3,249,000
HOA Fees $2,500 yearly
Real Estate Tax $31,984 yearly

360 Virtual Tour

Take a tour of this property
image

Schedule a Showing

We would love to show you our beautiful property. Please select your preferred date and time below. An agent will be in touch shortly to confirm your appointment.

Schedule a Showing

We would love to show you our beautiful property. Please select your preferred date and time below. An agent will be in touch shortly to confirm your appointment.

Thank you for your interest in 1255 Bolton Court, Southlake, TX 76092. We are reviewing your request and will be in touch shortly!

Mortgage Calculator

Estimate your monthly mortgage payment, including the principal and interest, property taxes, and HOA. Adjust the values to generate a more accurate rate.

All estimates are provided for informational purposes only. Actual amounts may vary.
$0,000 Your Payment 20 15 65
$0,000 Your Payment

Southlake

Work With Us

Experience the winning combination of Marcontell-Gilchrest Group, with over $2 Billion+ in successful transactions and 30+ years of expertise, we are your ultimate partners in buying or selling a home. We are uniquely qualified to assist Sellers in positioning and marketing homes in today’s competitive environment and write winning offers for Buyers. Discover the power of our diverse backgrounds and award-winning talents. Choose us for your Real Estate buying or selling needs!